
Corporate · Chennai
Protiviti: a bright, branded workplace with murals, warm timber and open-plan desks
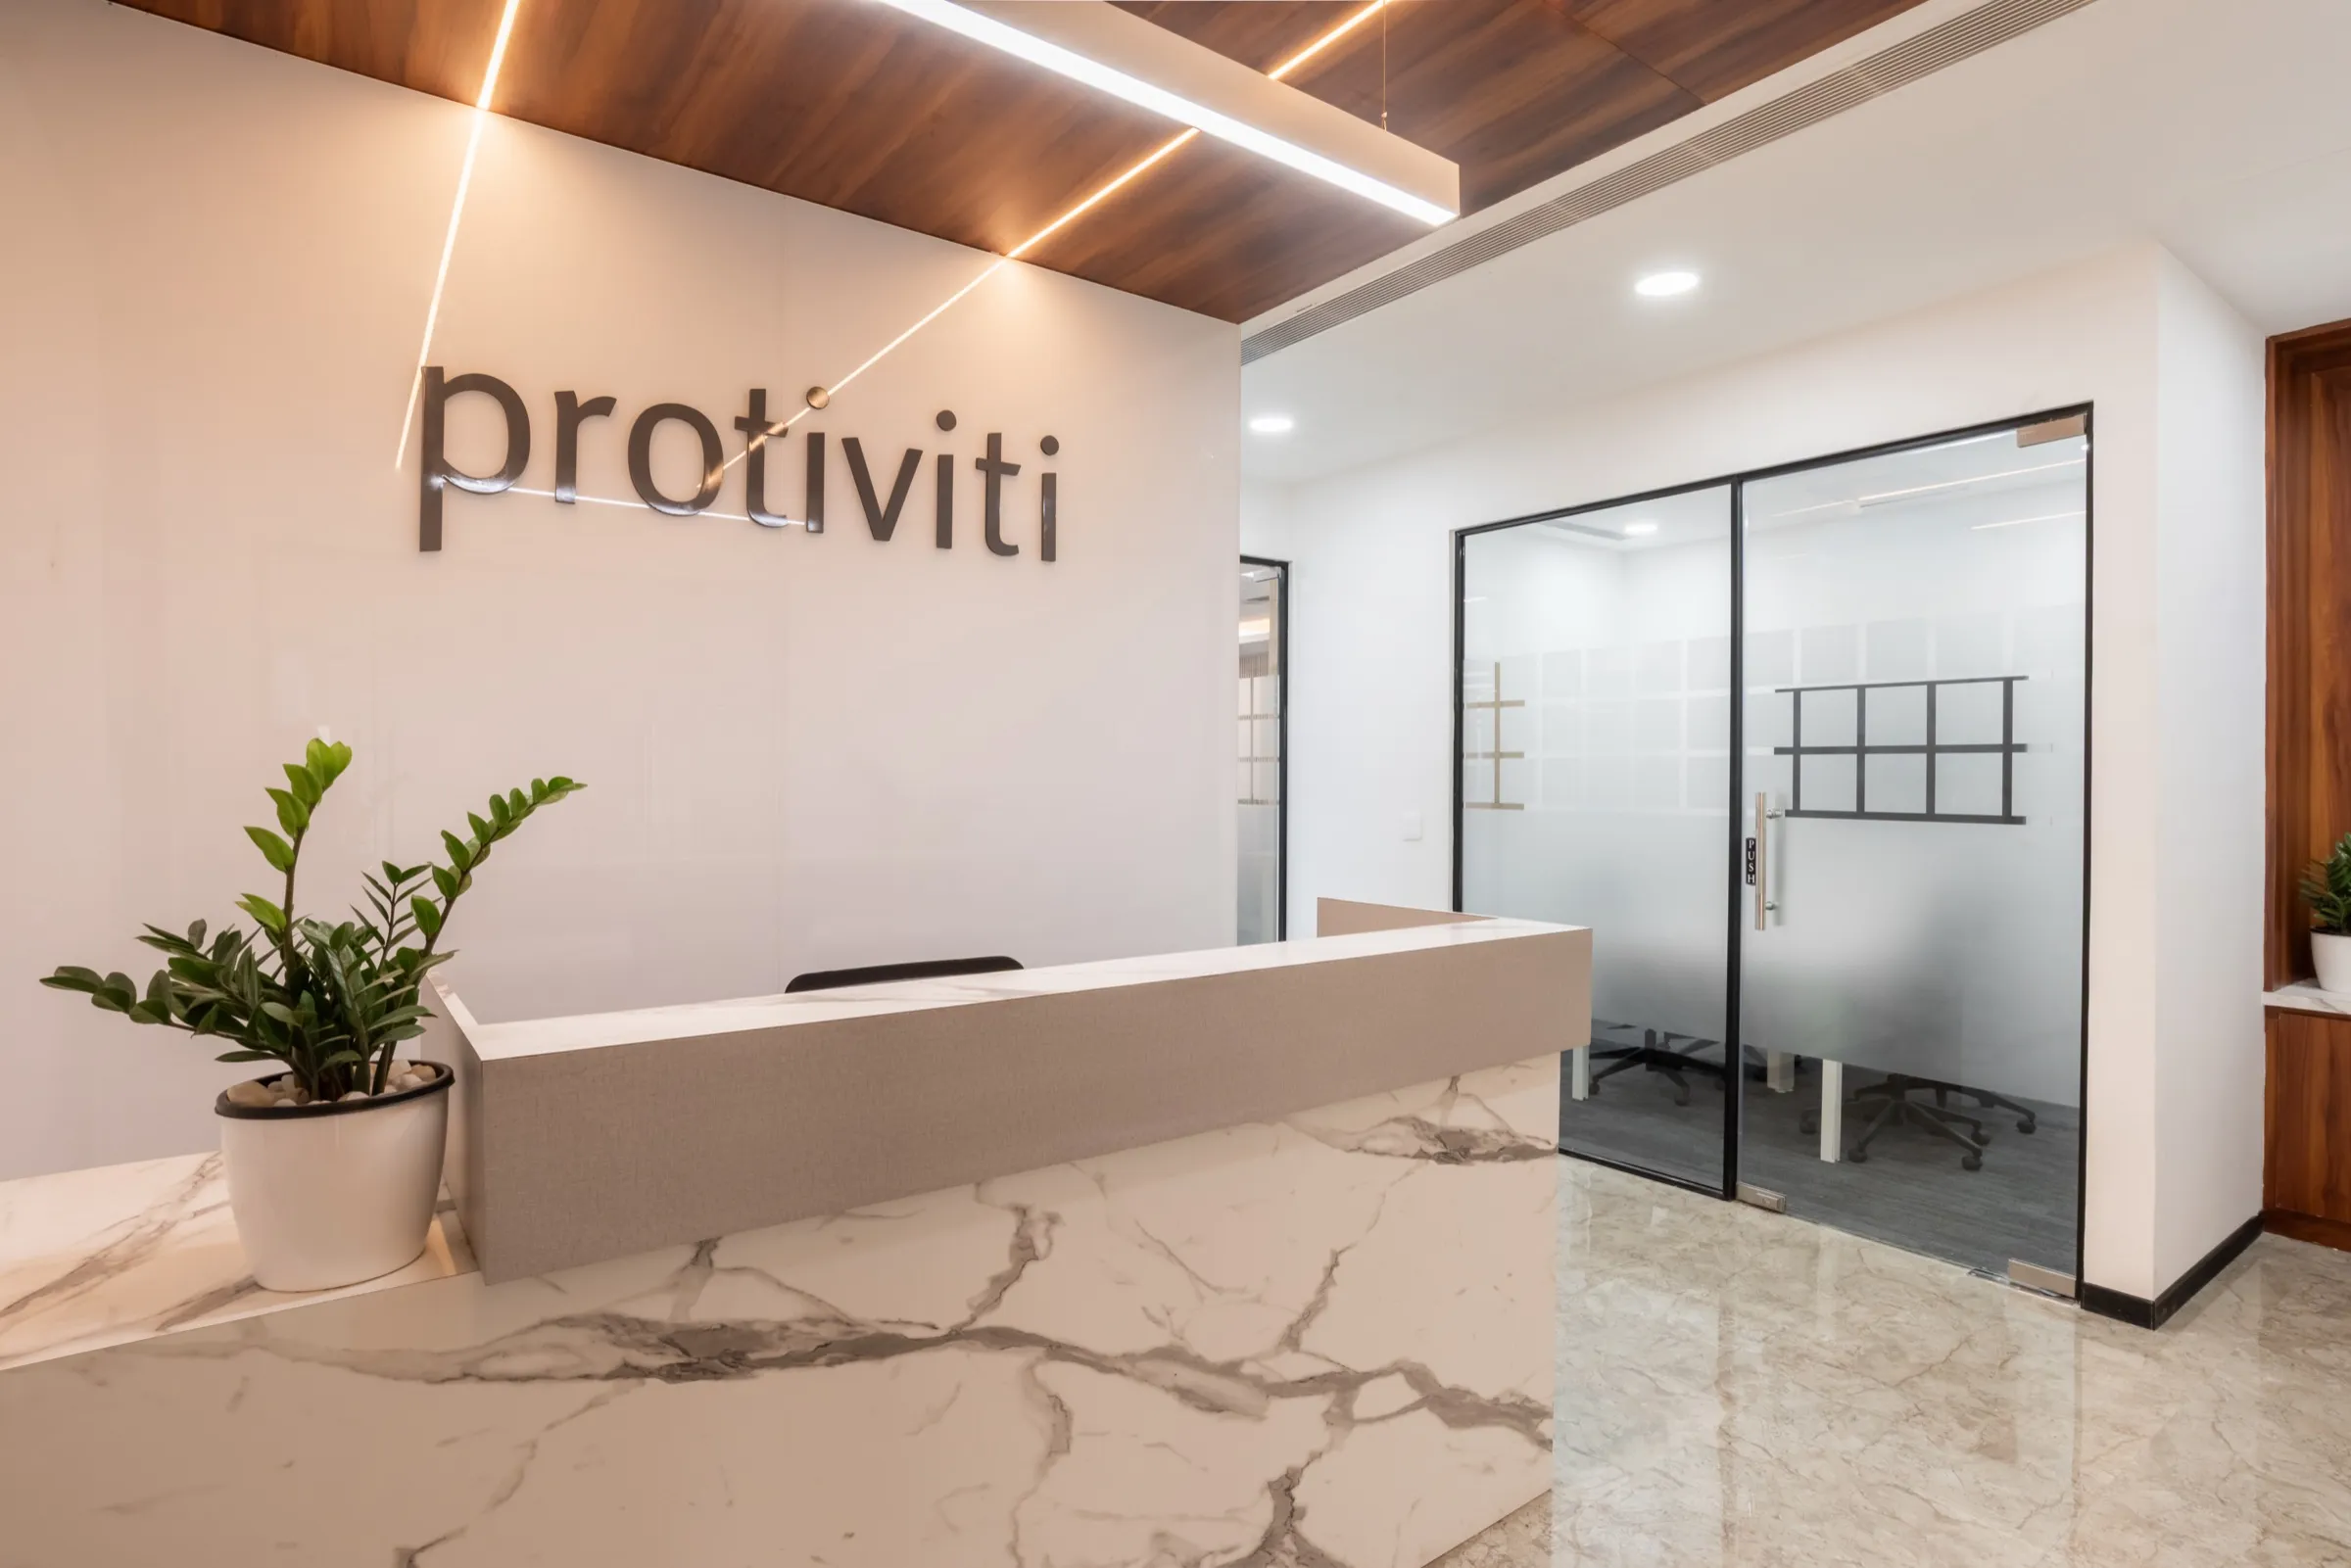
- Type
- Office fit-out
- Area
- [X,XXX] sq ft
- Location
- [Area], Chennai
- Duration
- [X] weeks
- Package
- [Package]
The brief
[Two or three sentences: who the client is, how they live or work, what was not working in the space.]
The design
[Key design moves — layout changes, storage, lighting, the palette and why Acrylam was chosen.]
The result
[Outcome in the client’s words or a measurable result — handed over on schedule, extra storage, etc.]
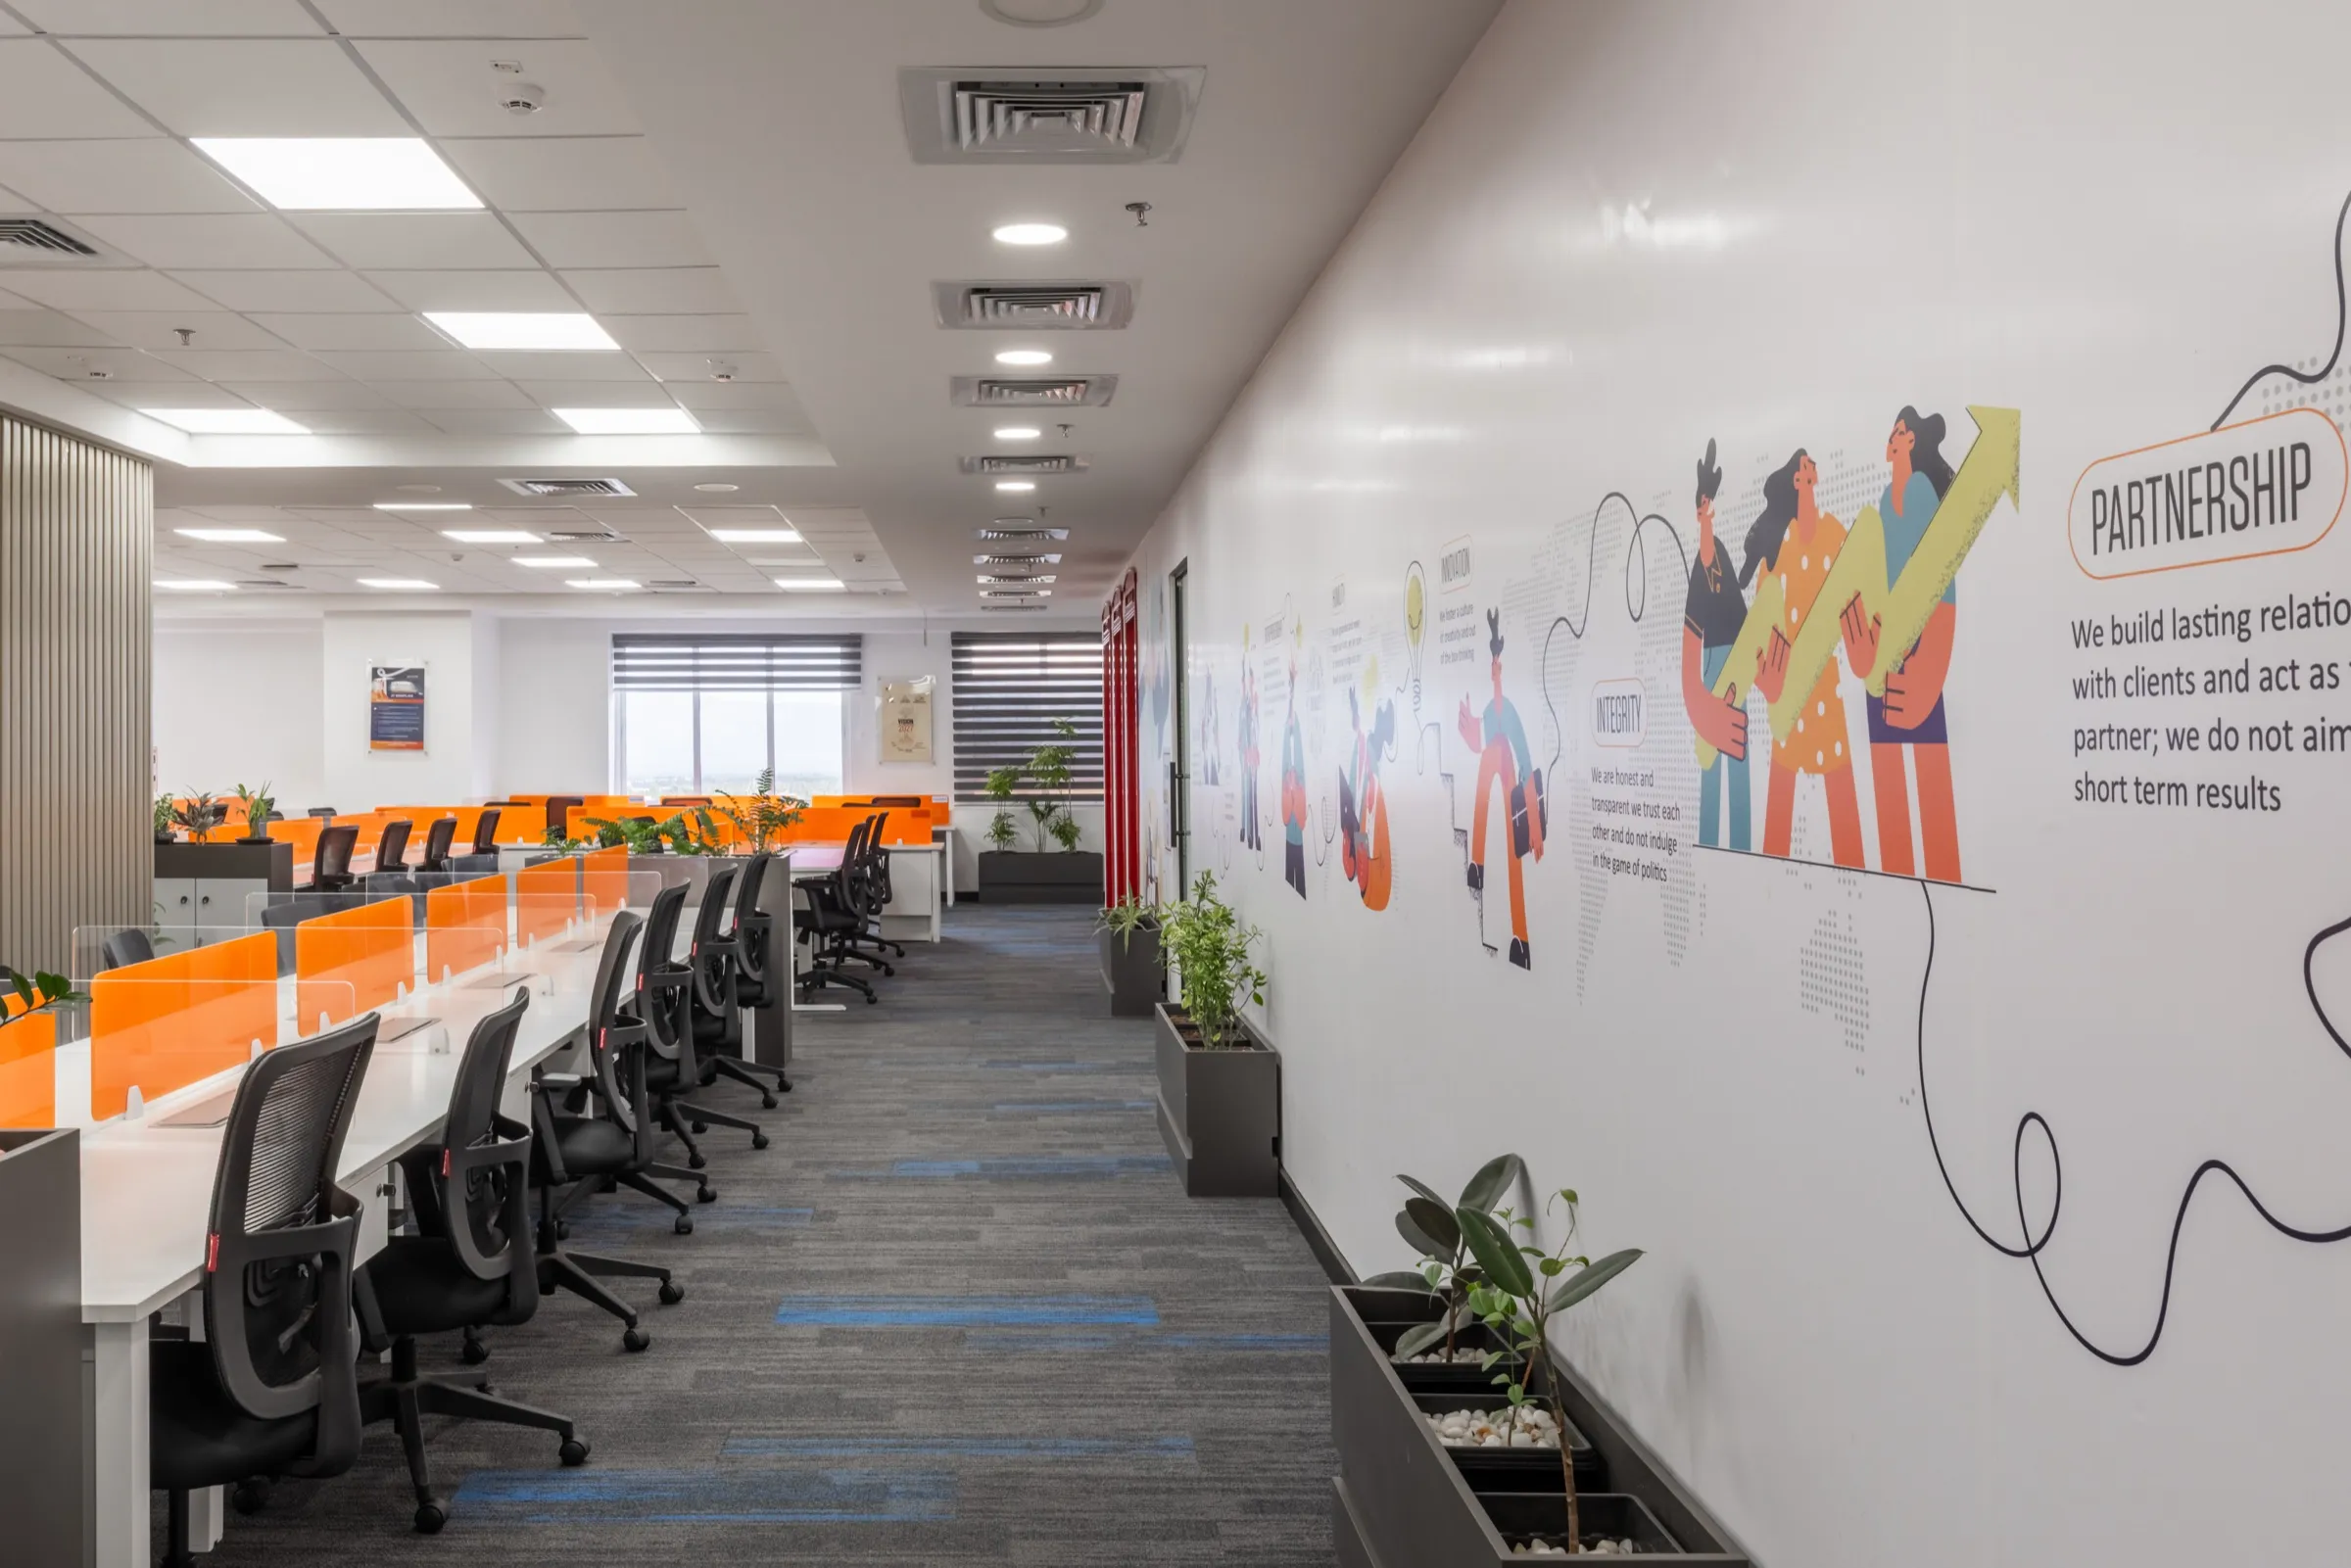
Open-plan workstations with orange screens beside a hand-drawn "Partnership" mural wall 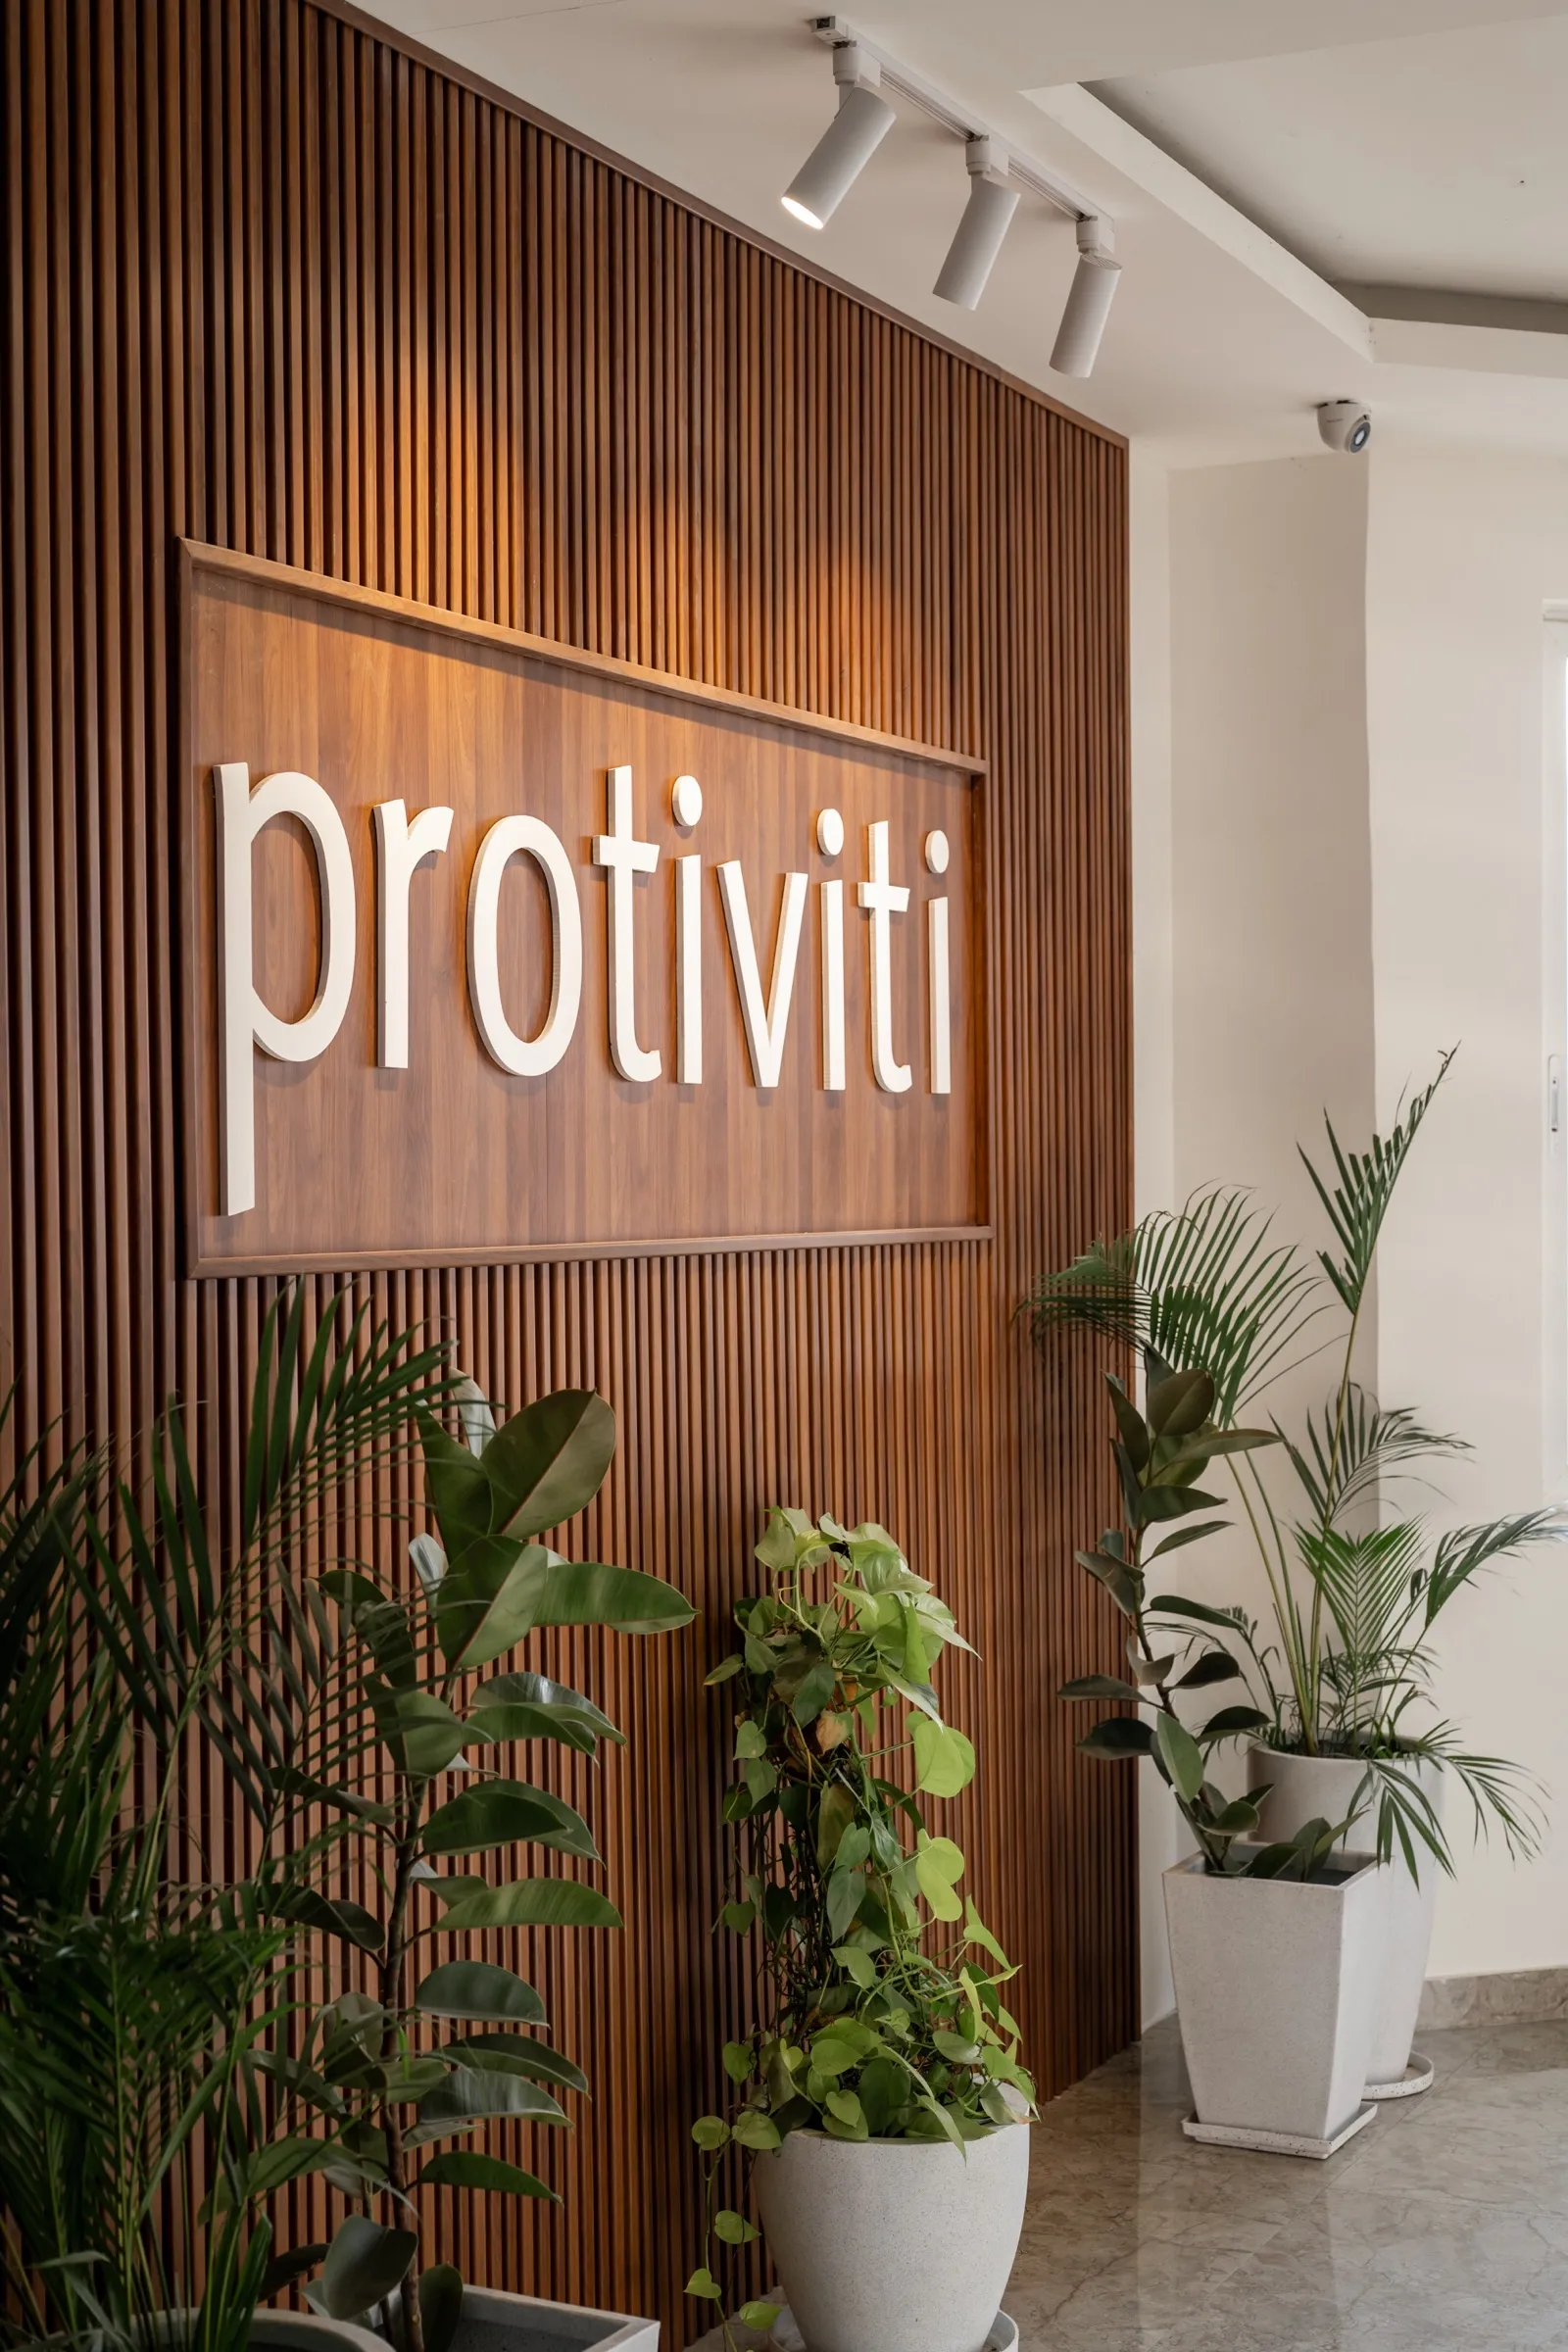
Protiviti logo on a vertical timber-slat feature wall with planters 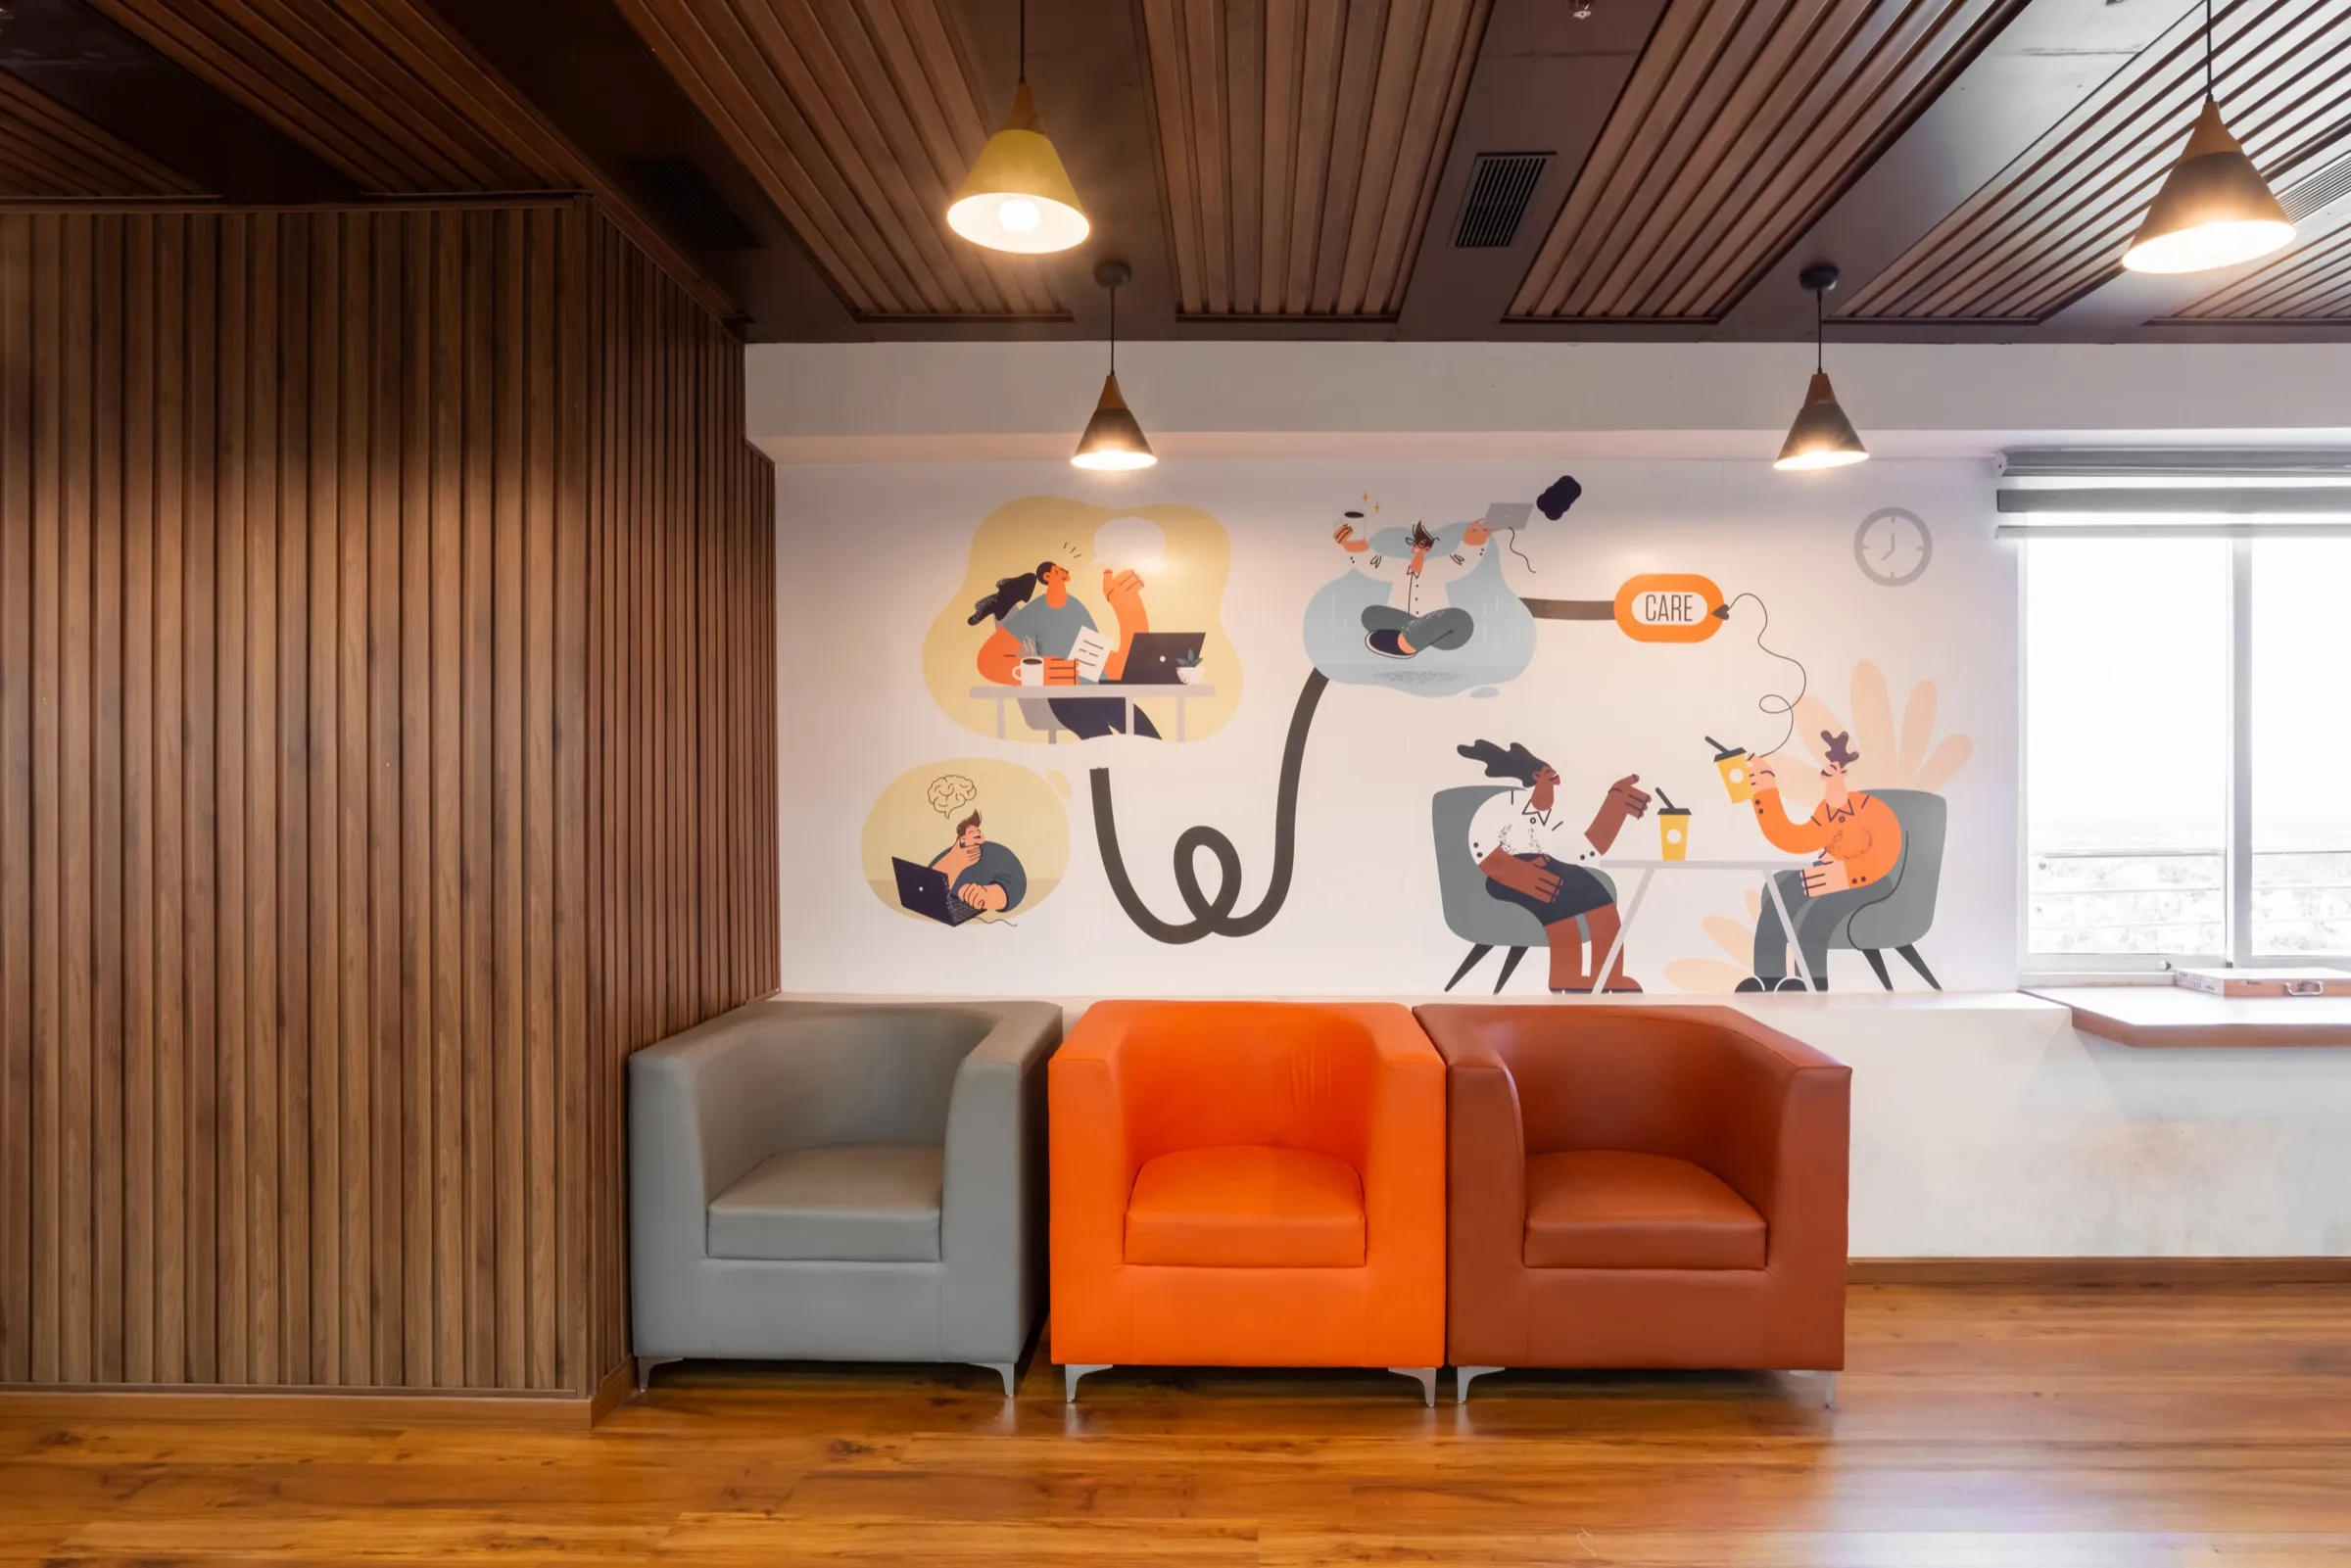
Lounge with a timber-slat ceiling, orange armchairs and an illustrated mural 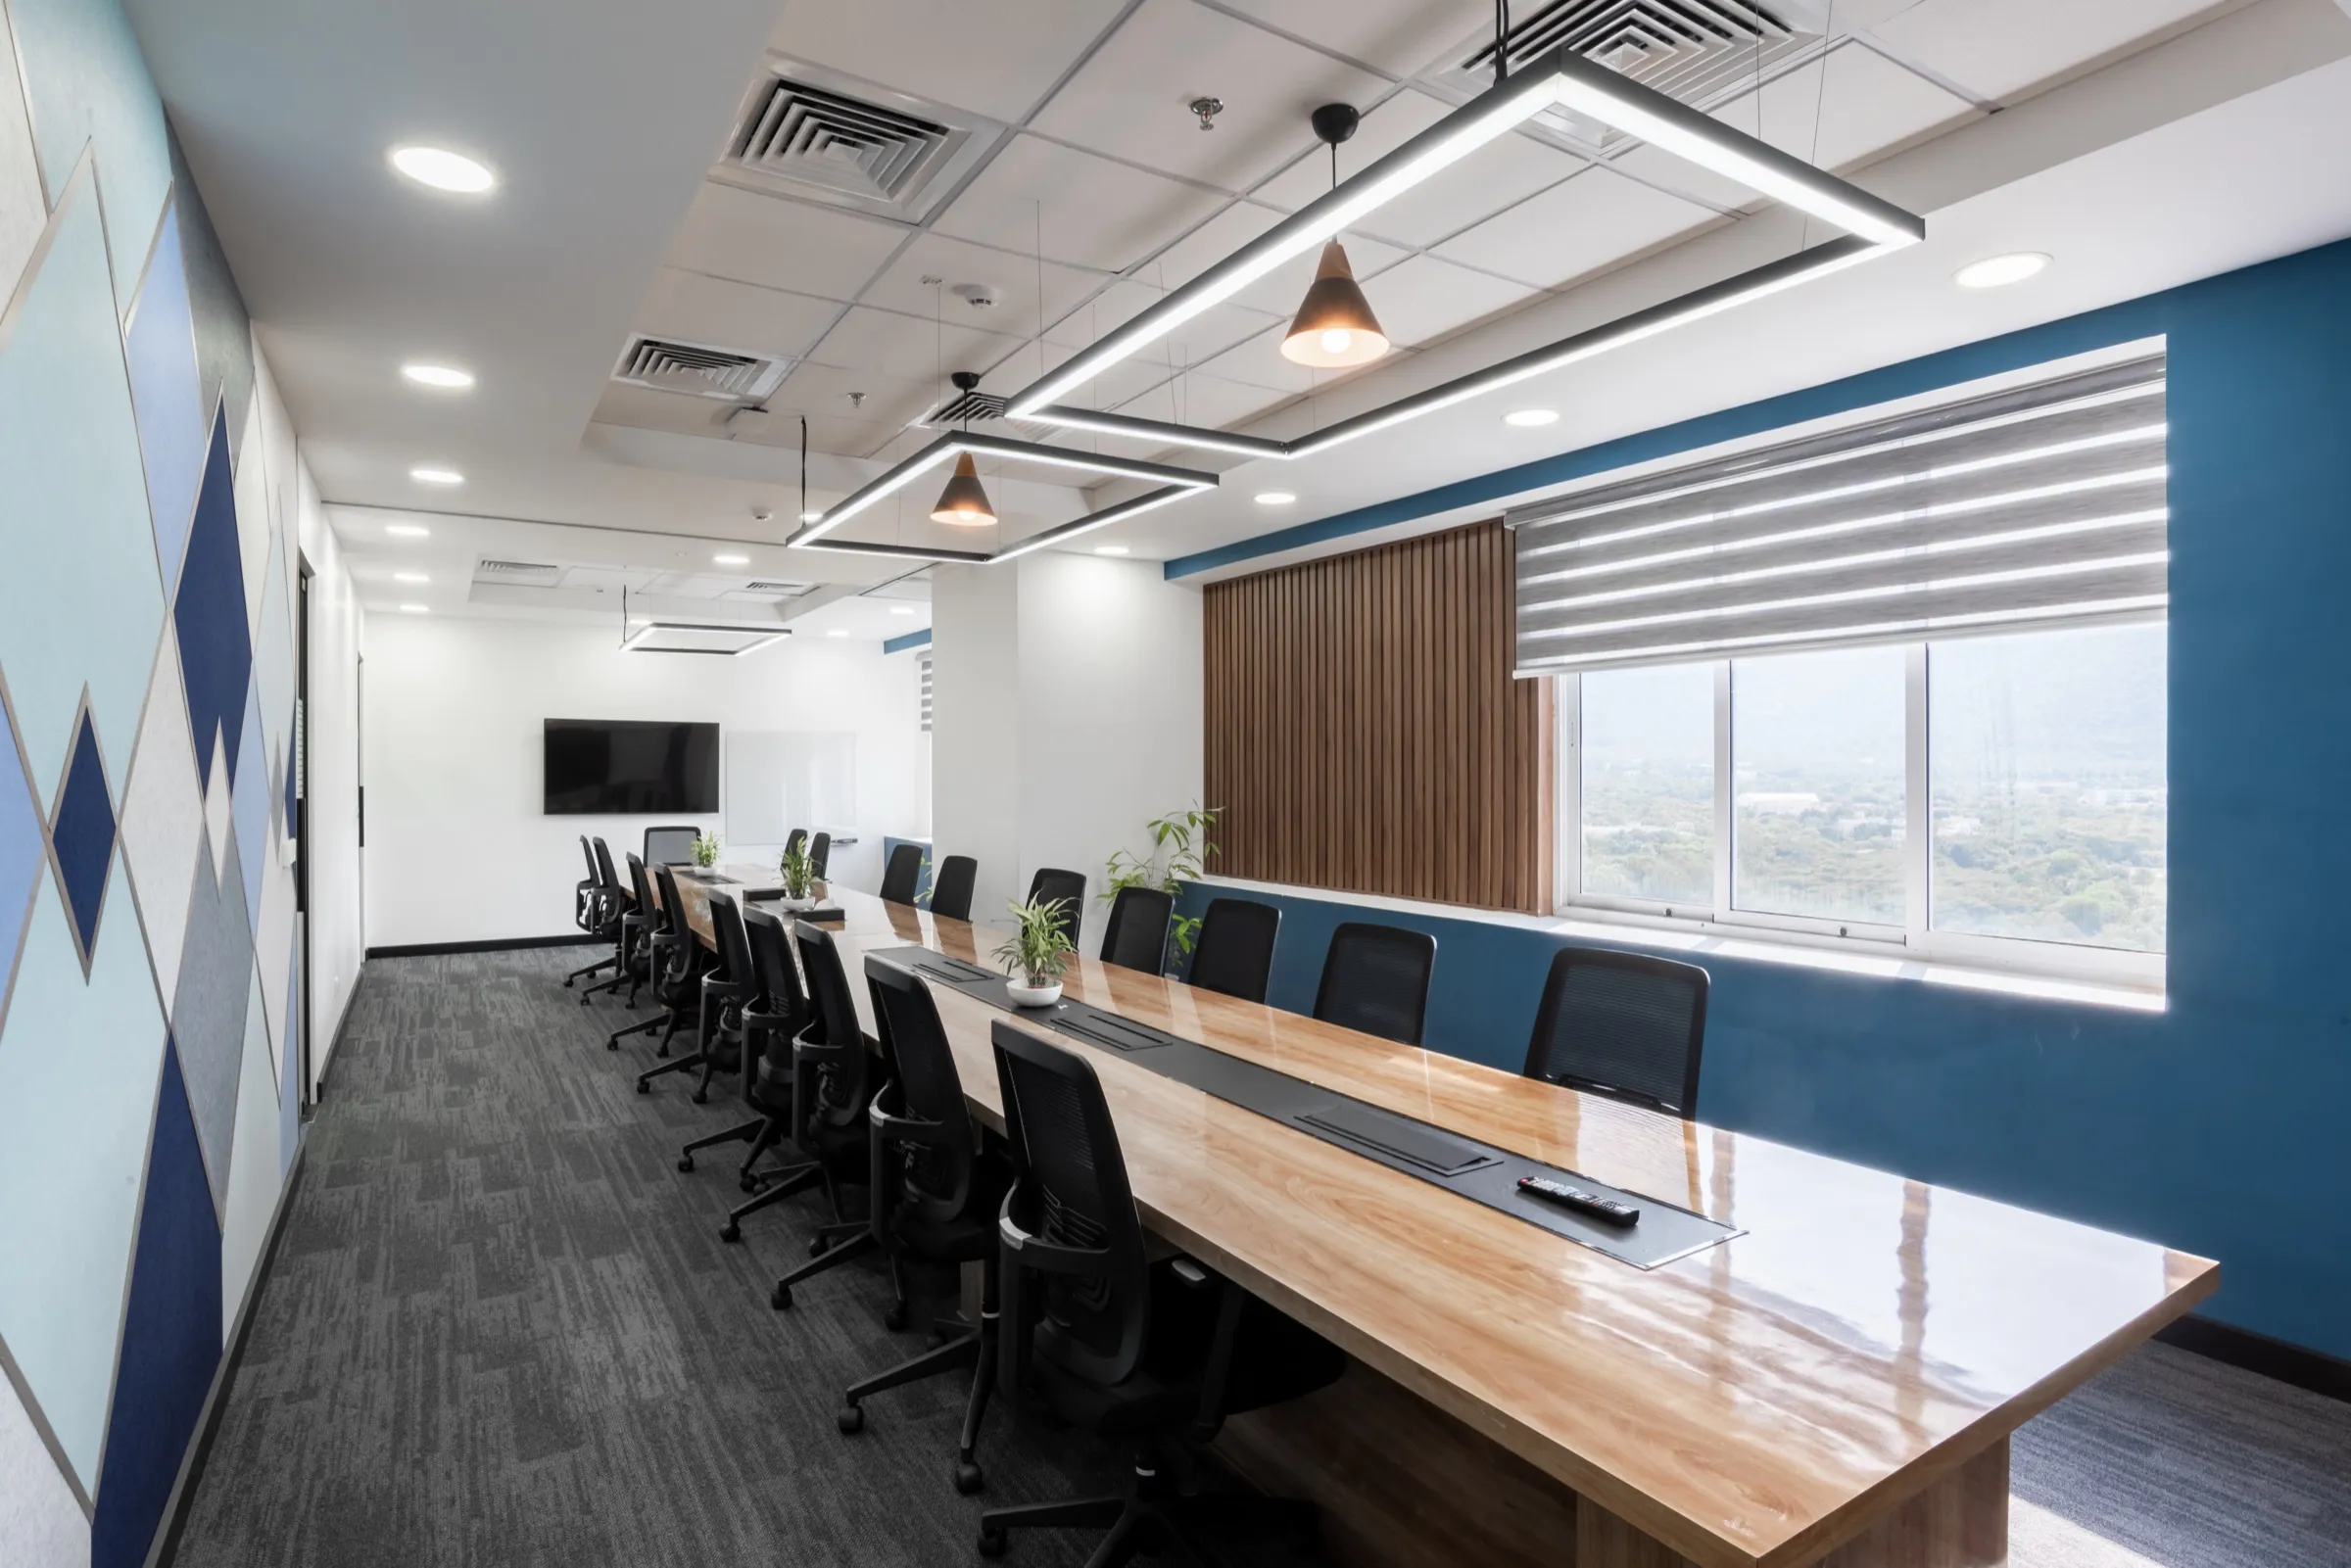
Long boardroom table with a blue feature wall, timber panelling and window blinds 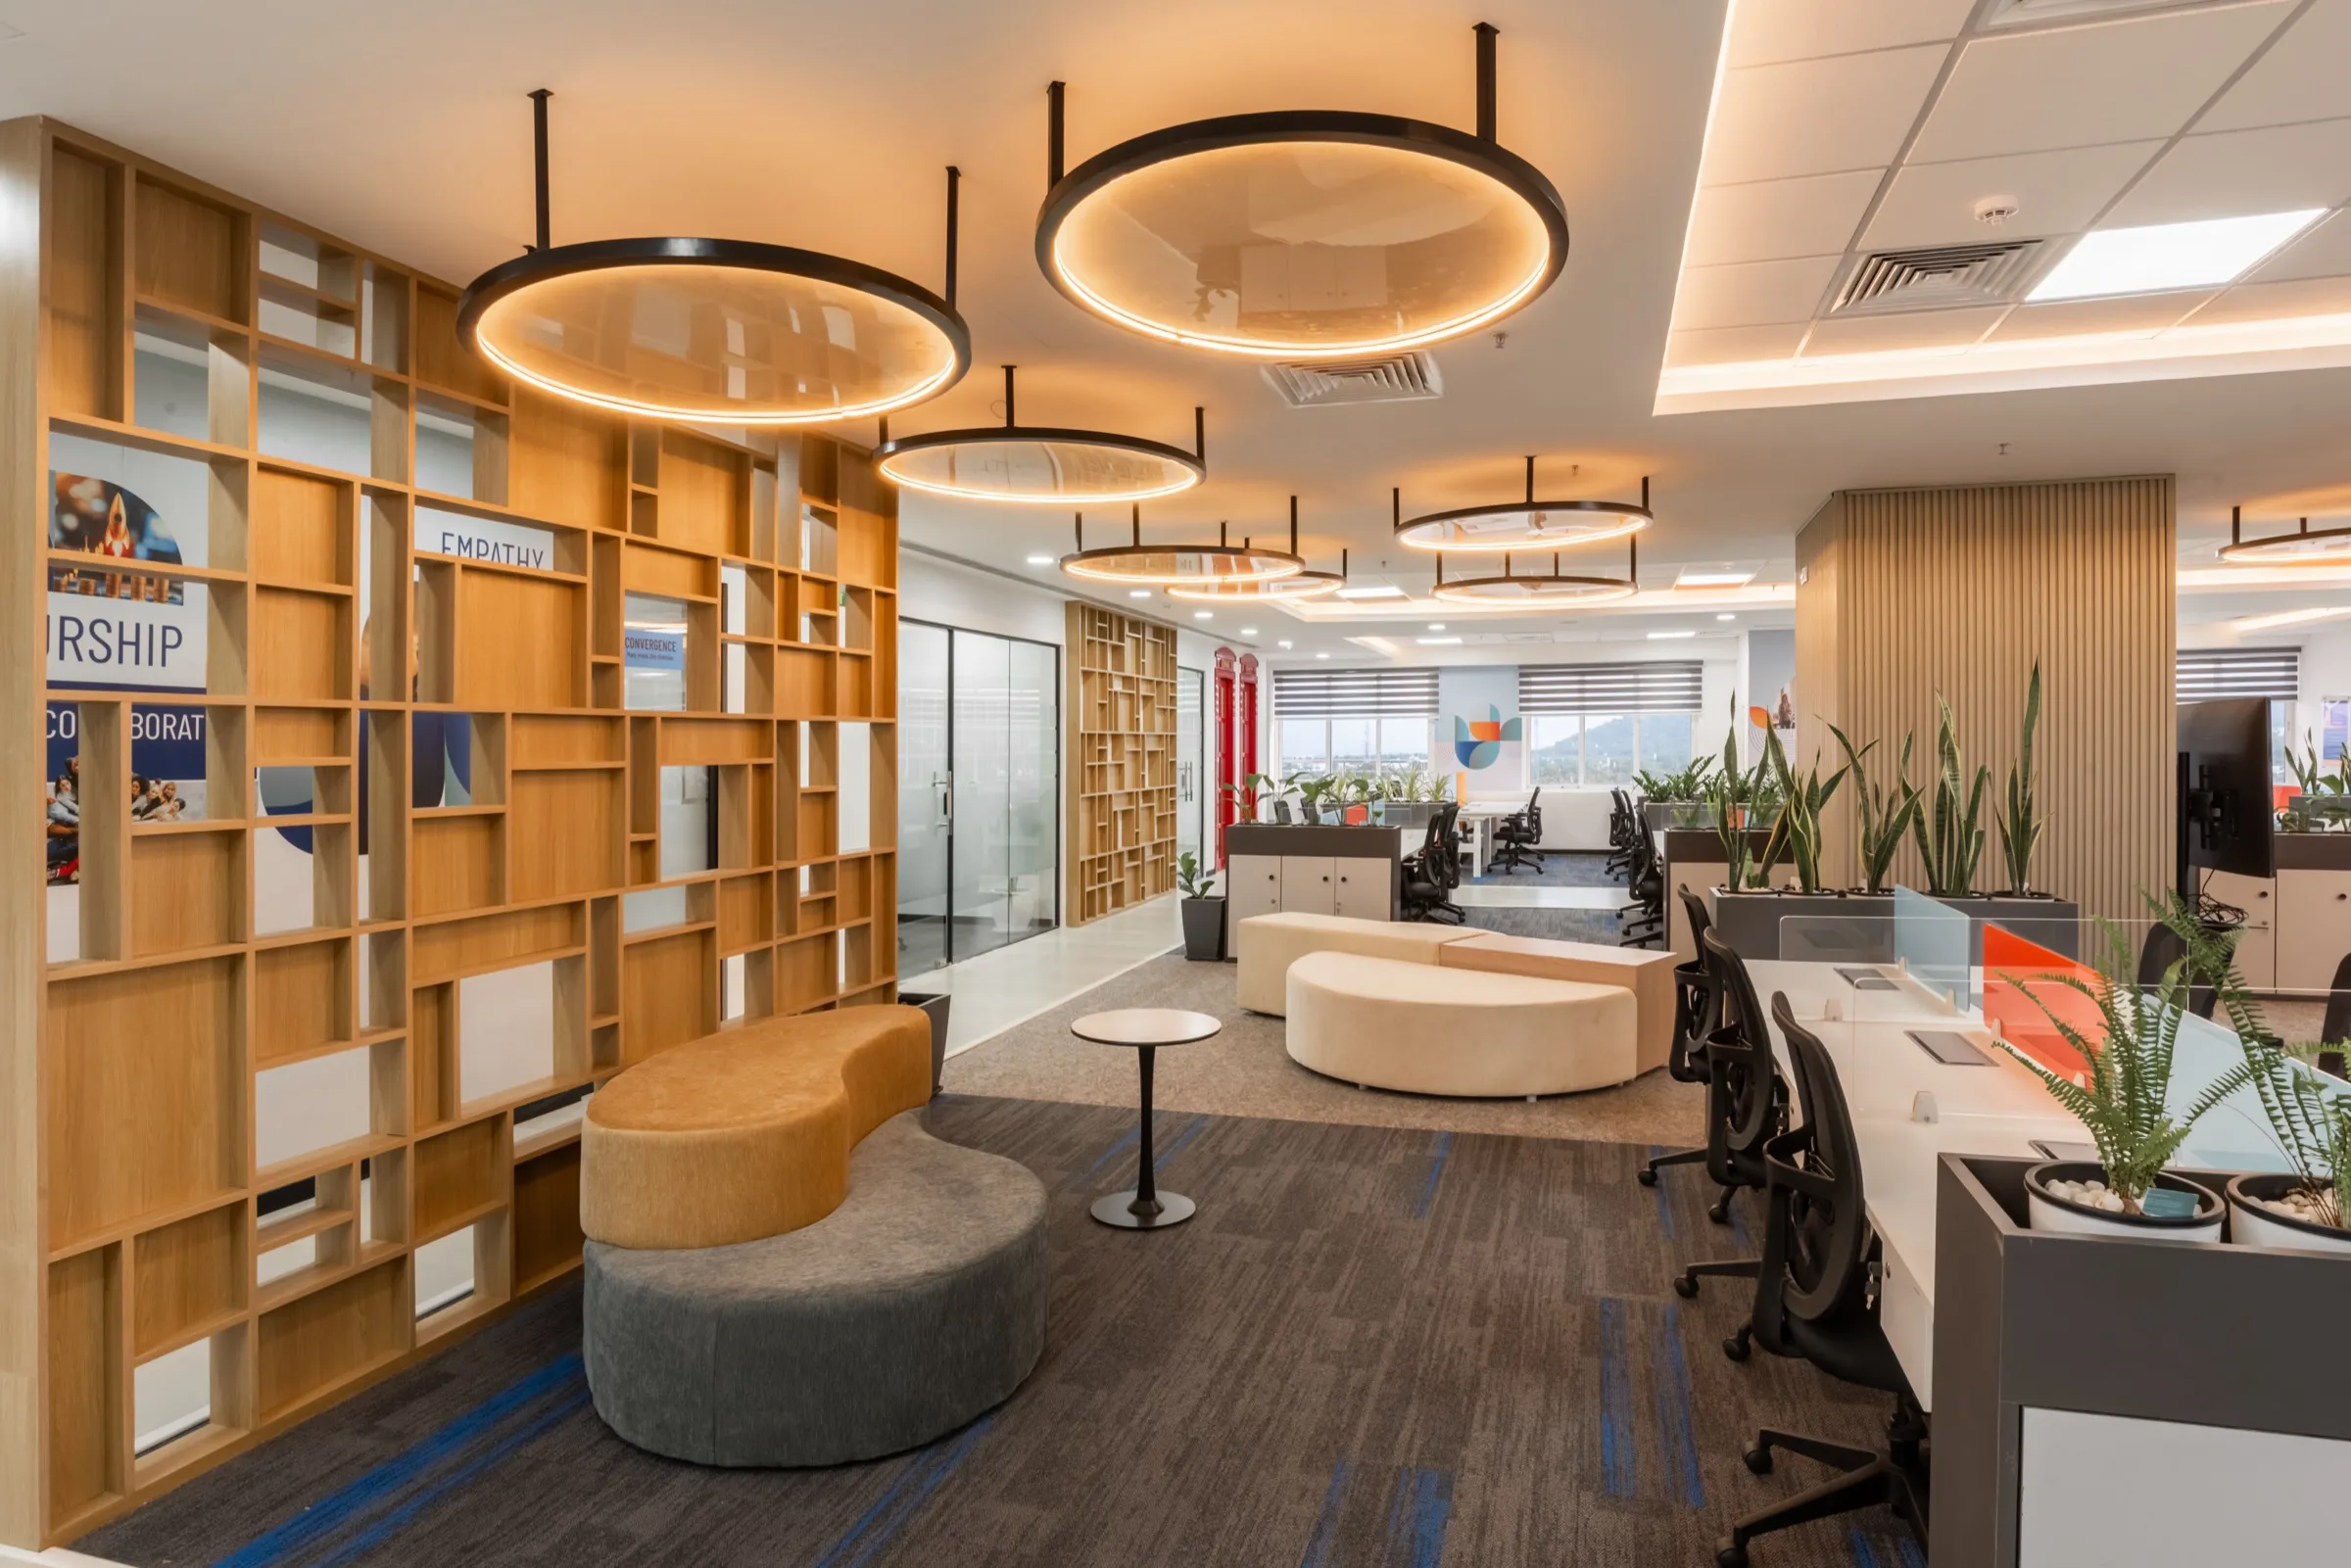
Library and breakout area with timber shelving and circular pendant lights 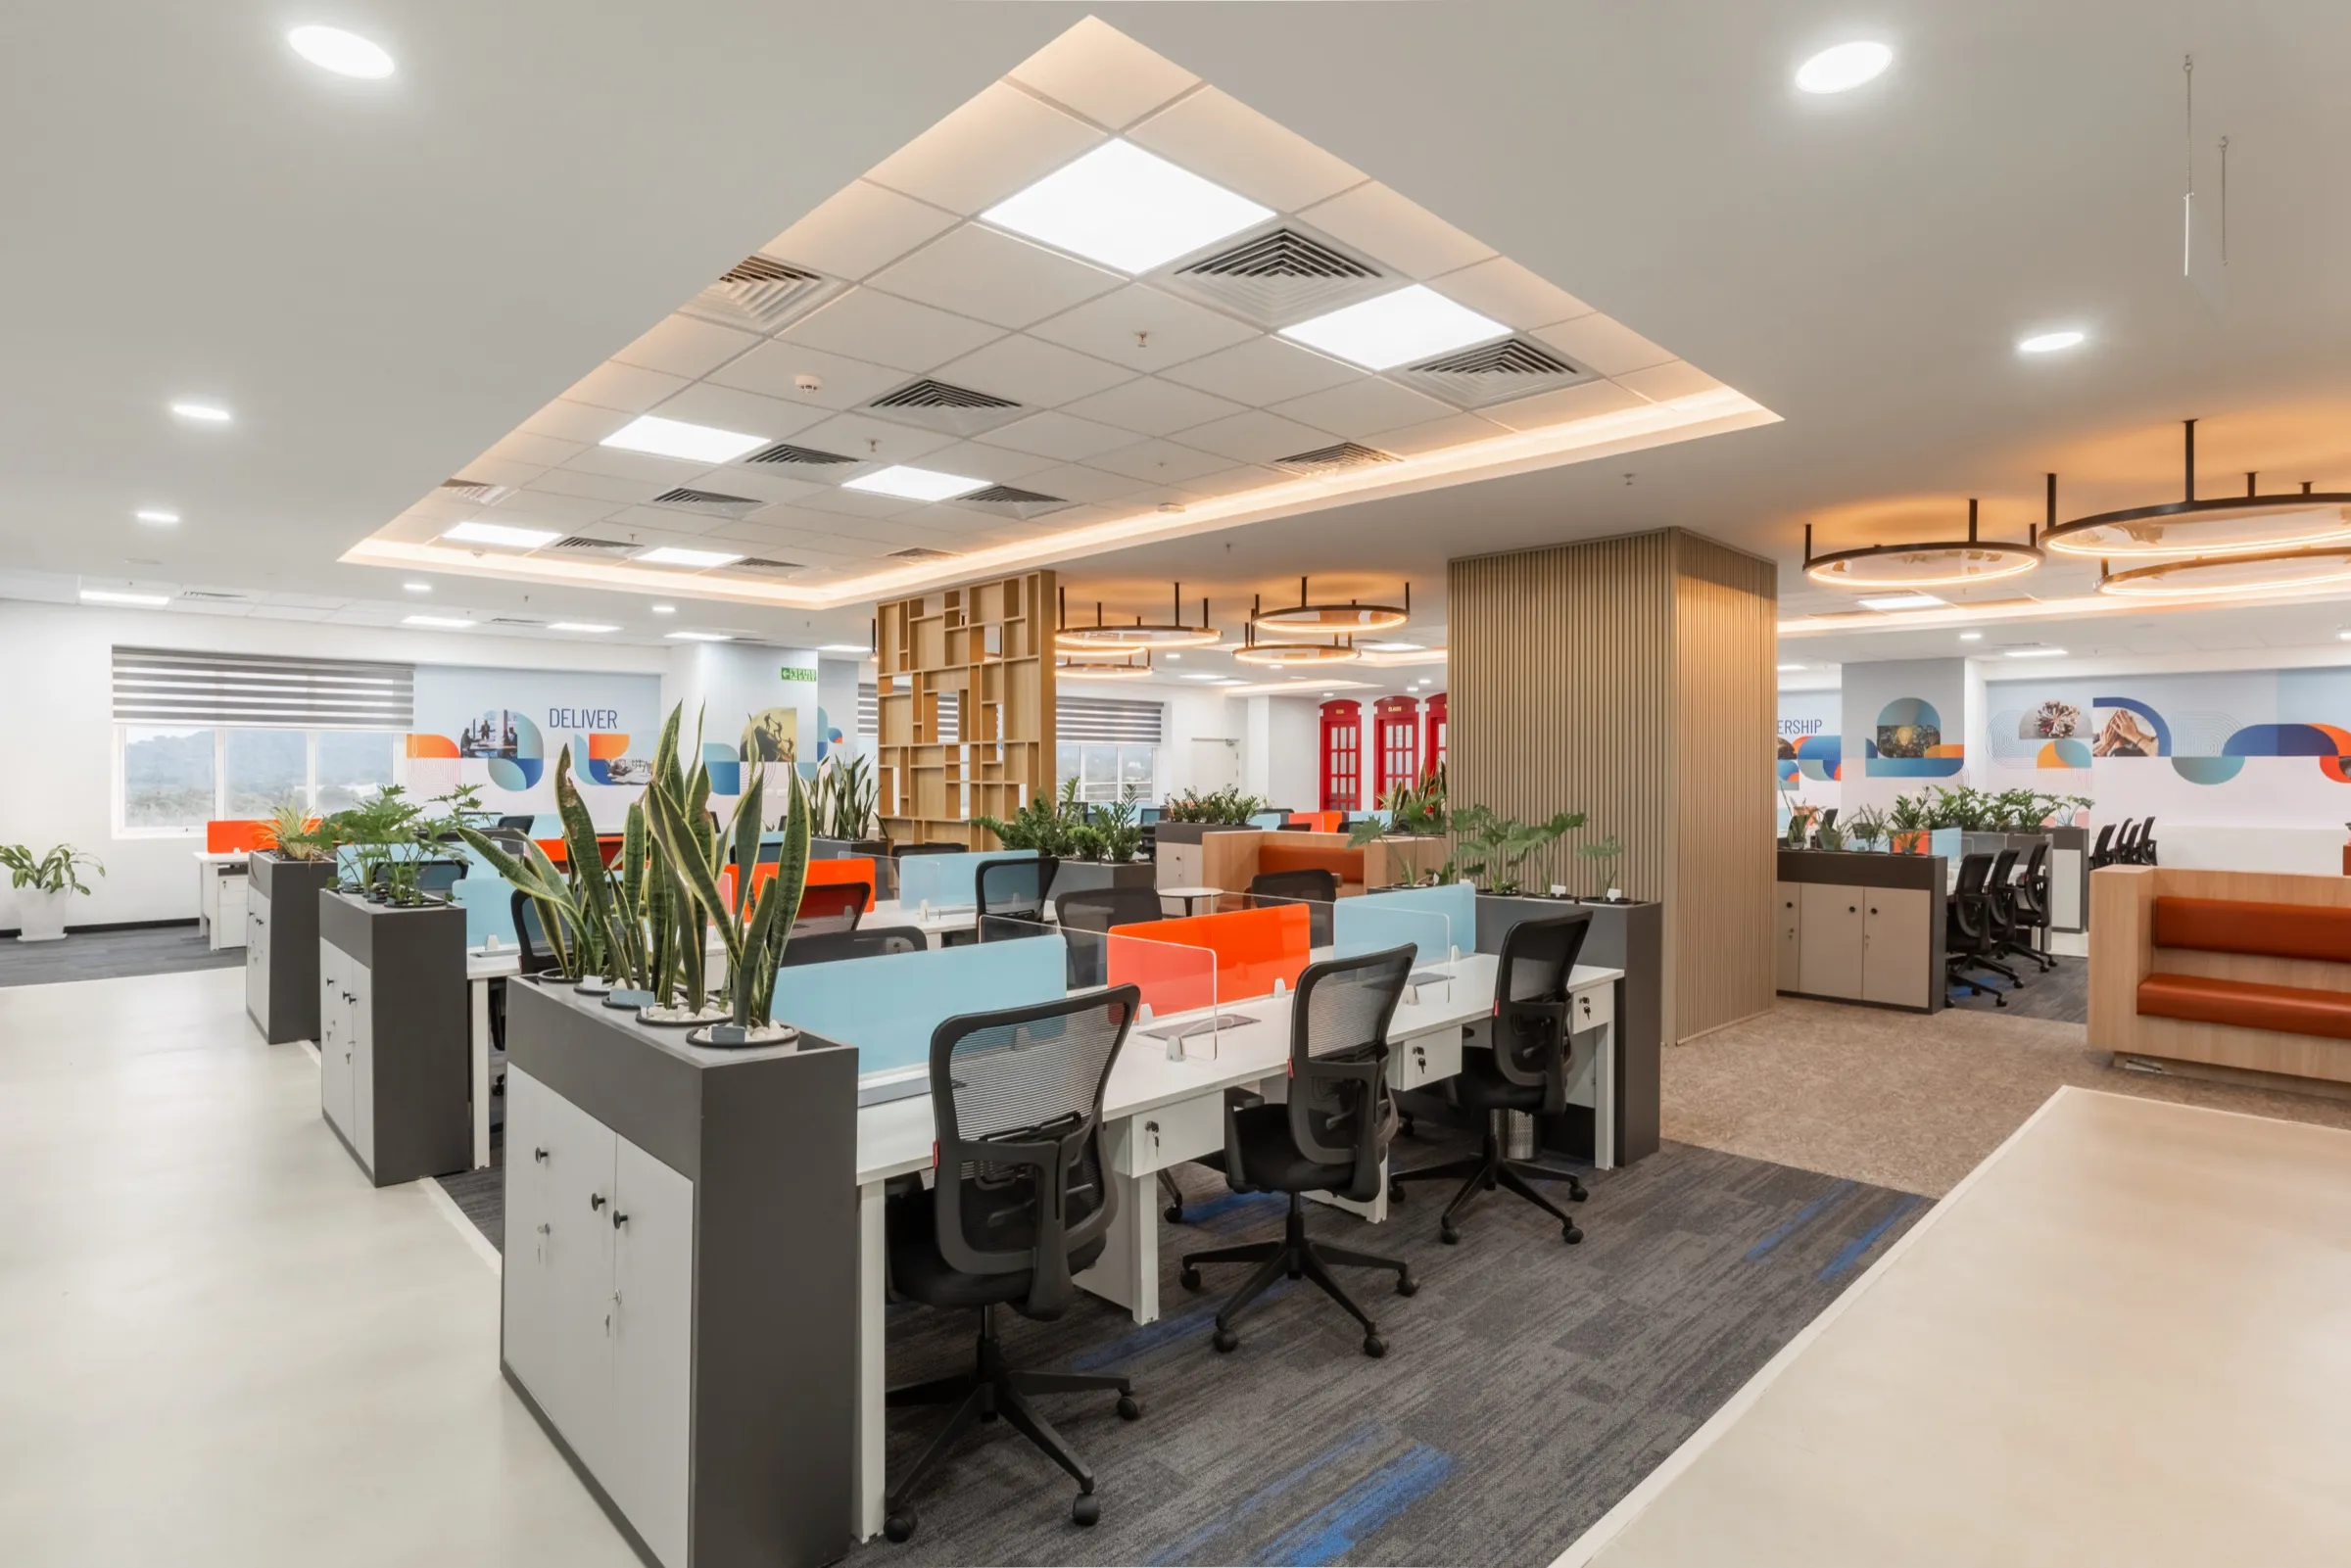
Rows of workstations separated by planter boxes under a coffered ceiling 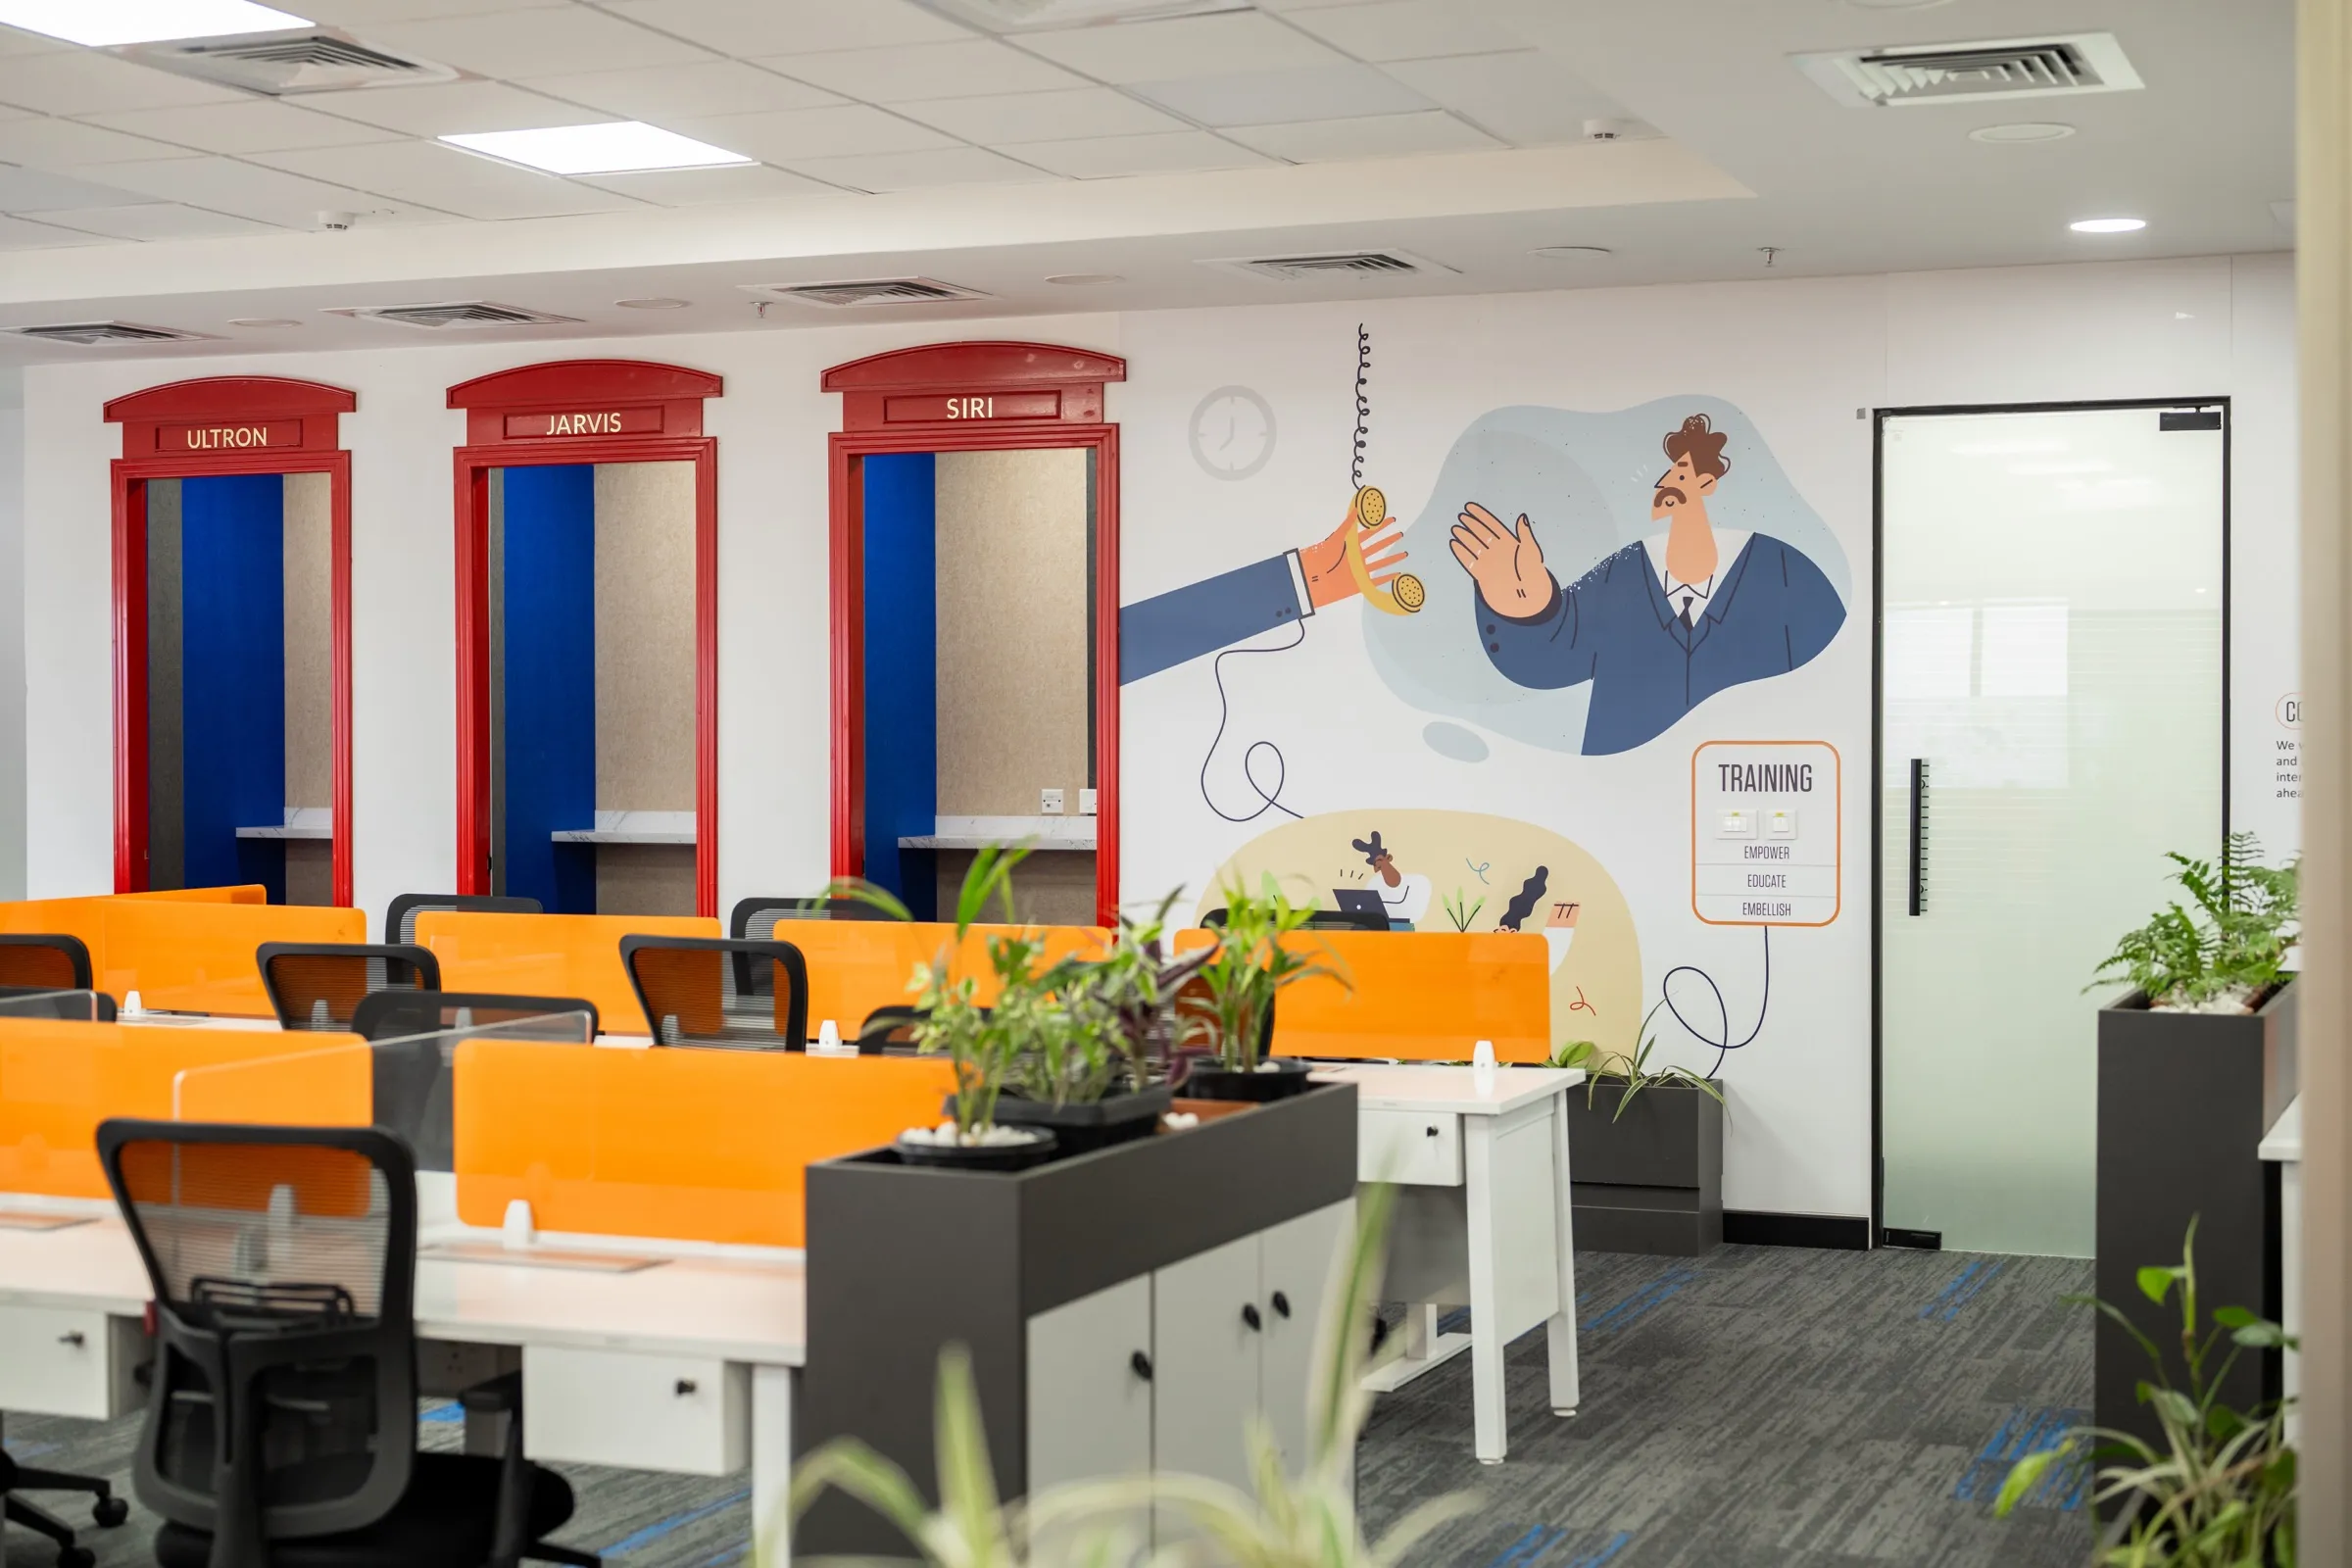
Red phone-booth style pods beside orange-screened workstations 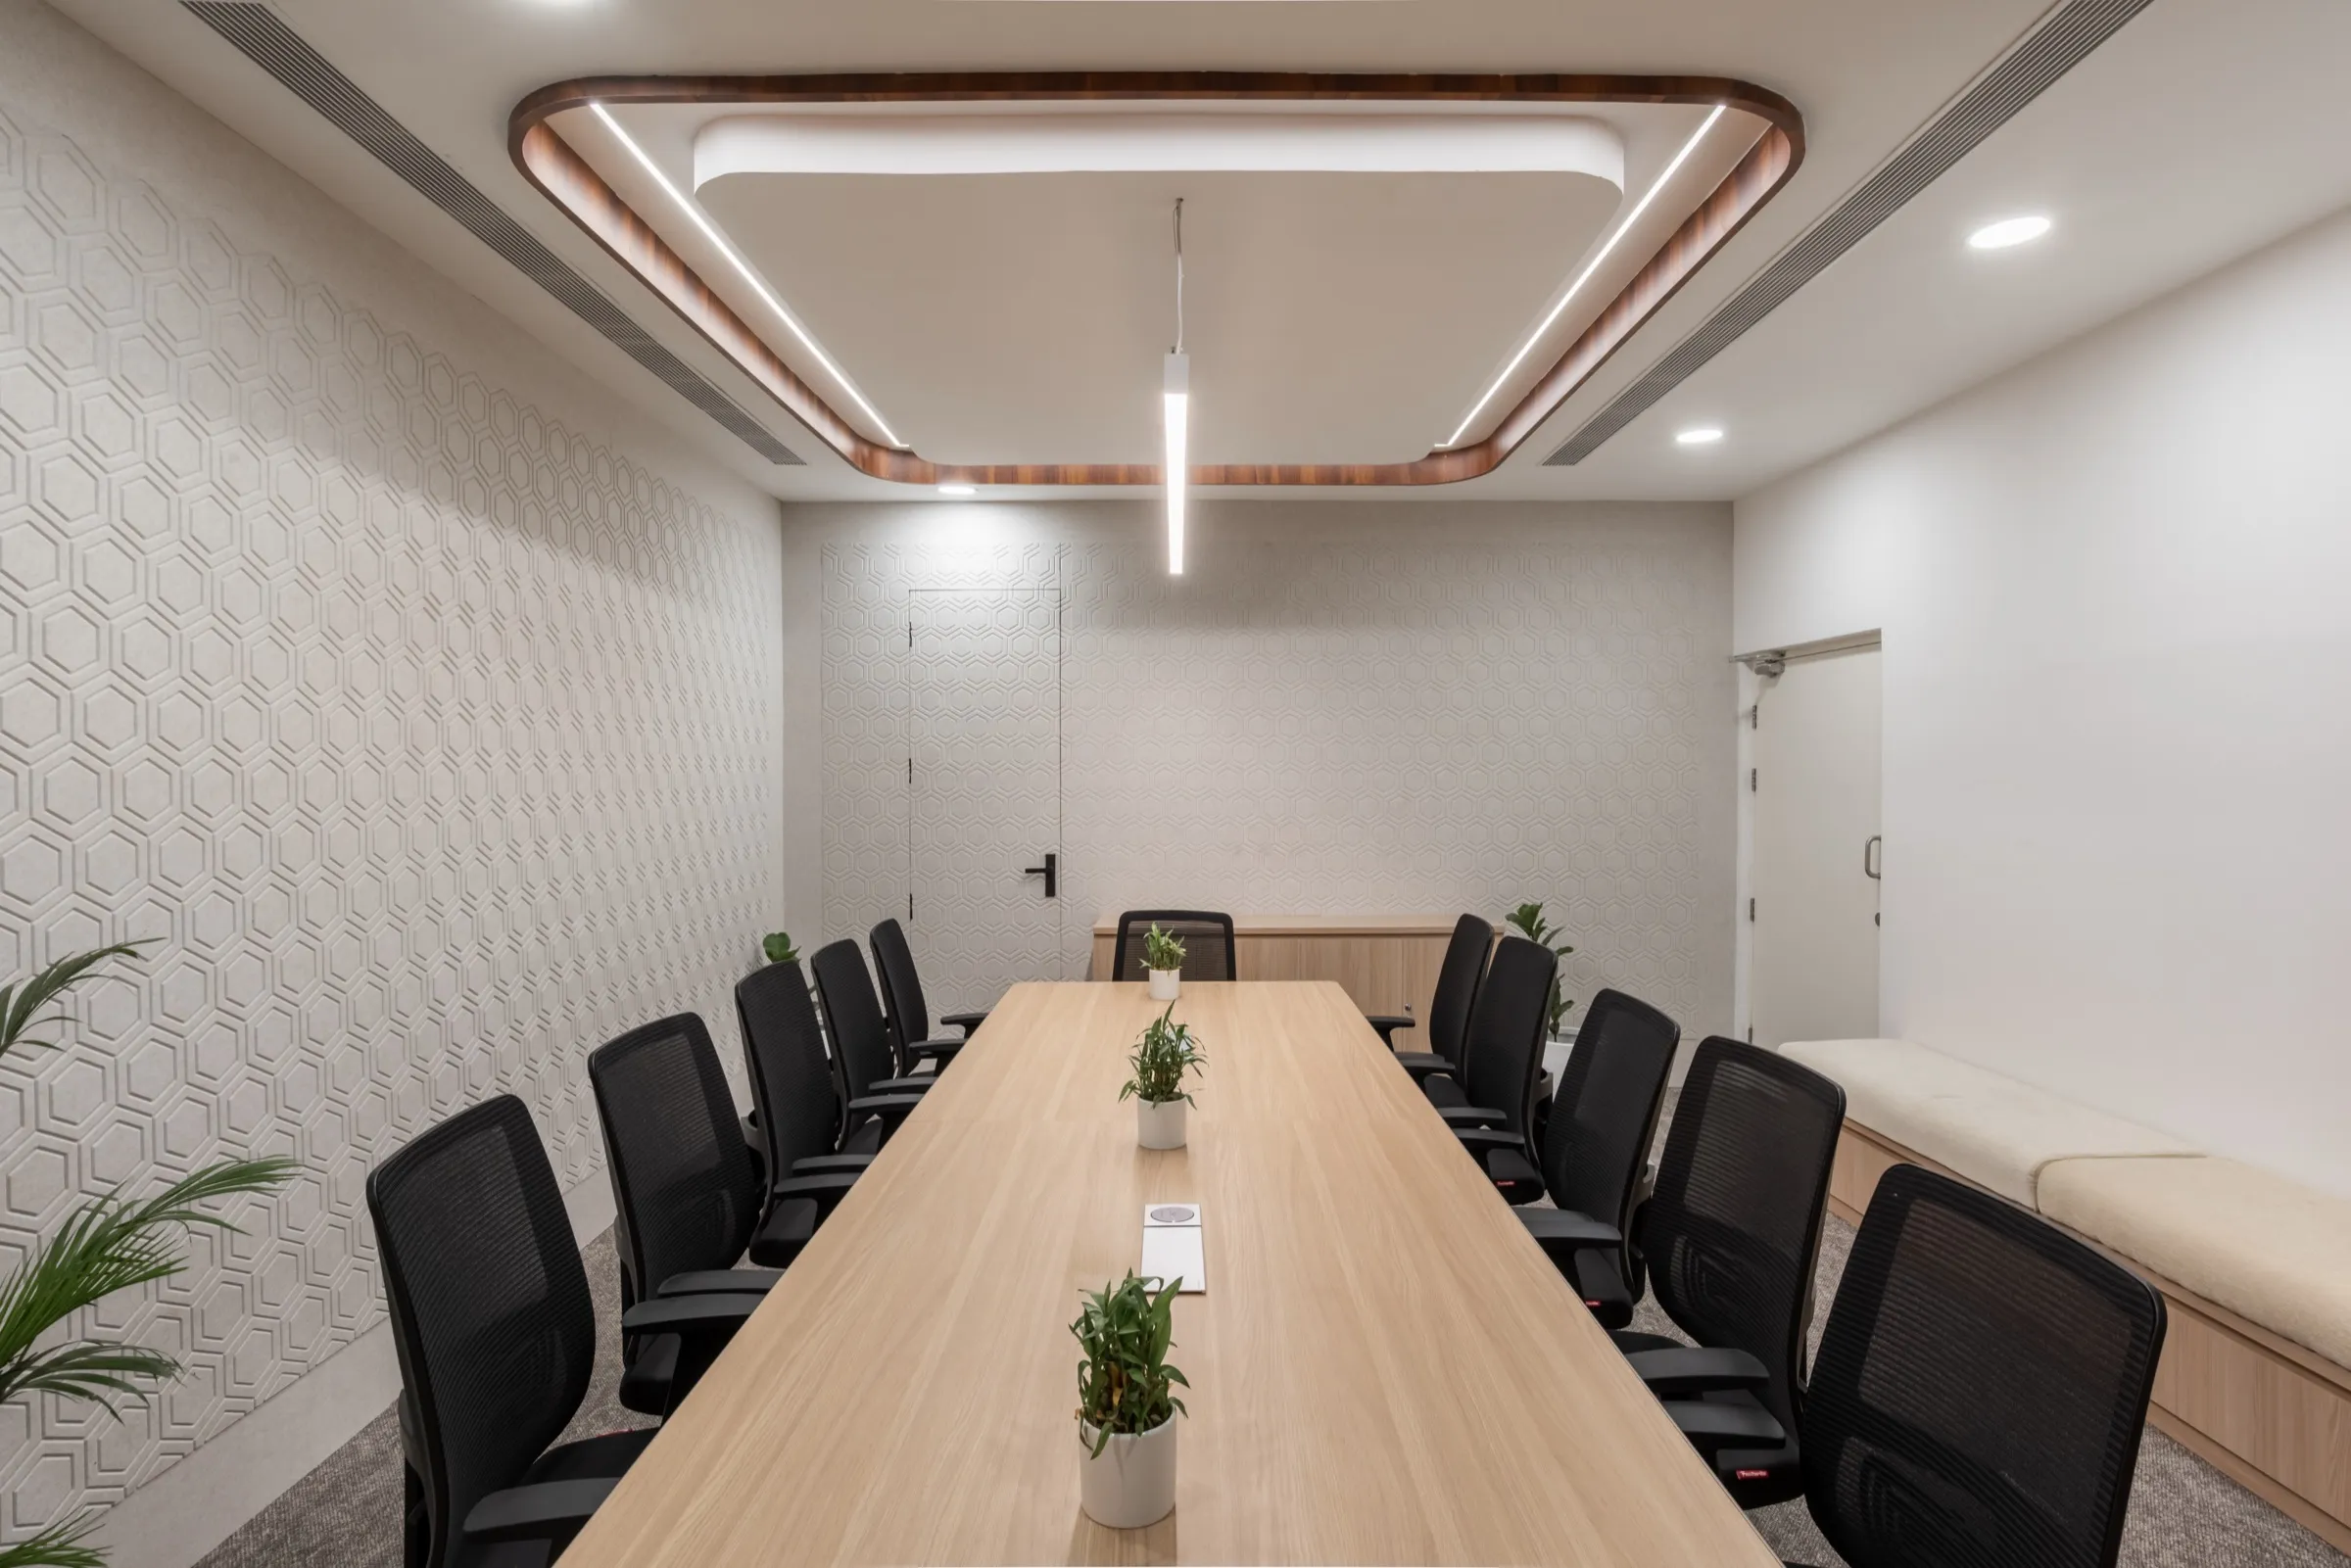
Meeting room with a long table and a lit cove ceiling 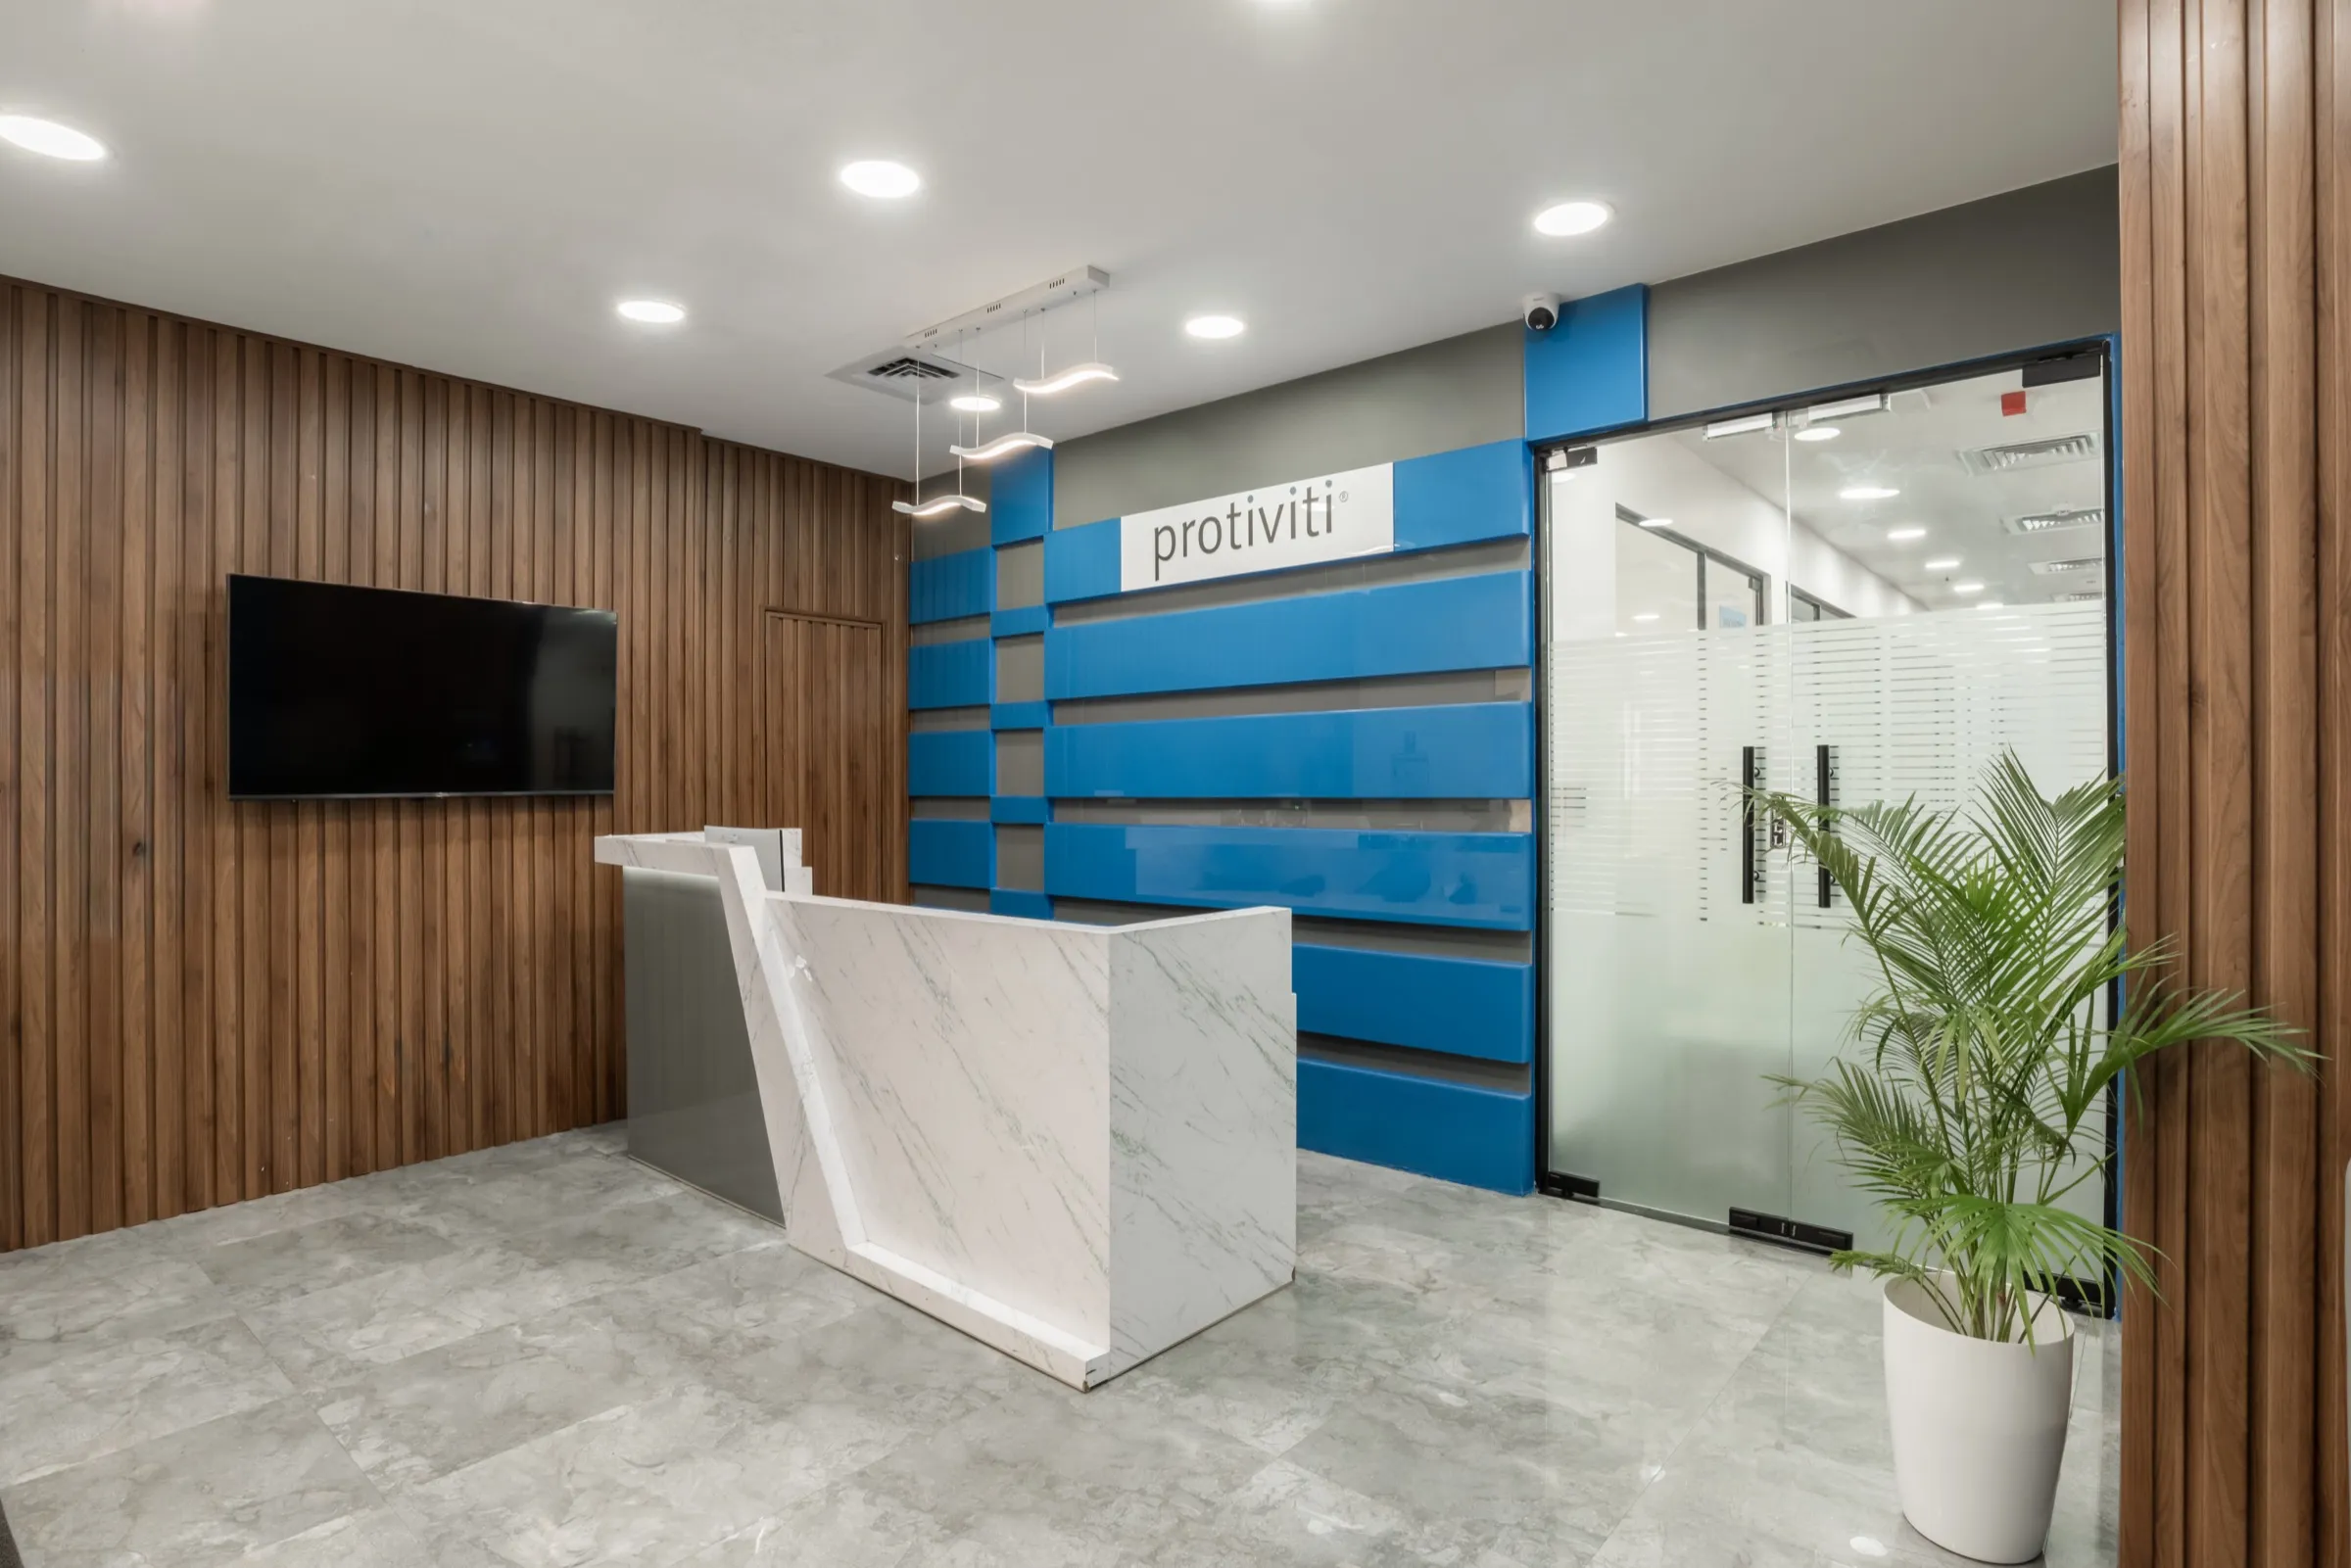
Reception desk against a blue feature wall framed by timber slats 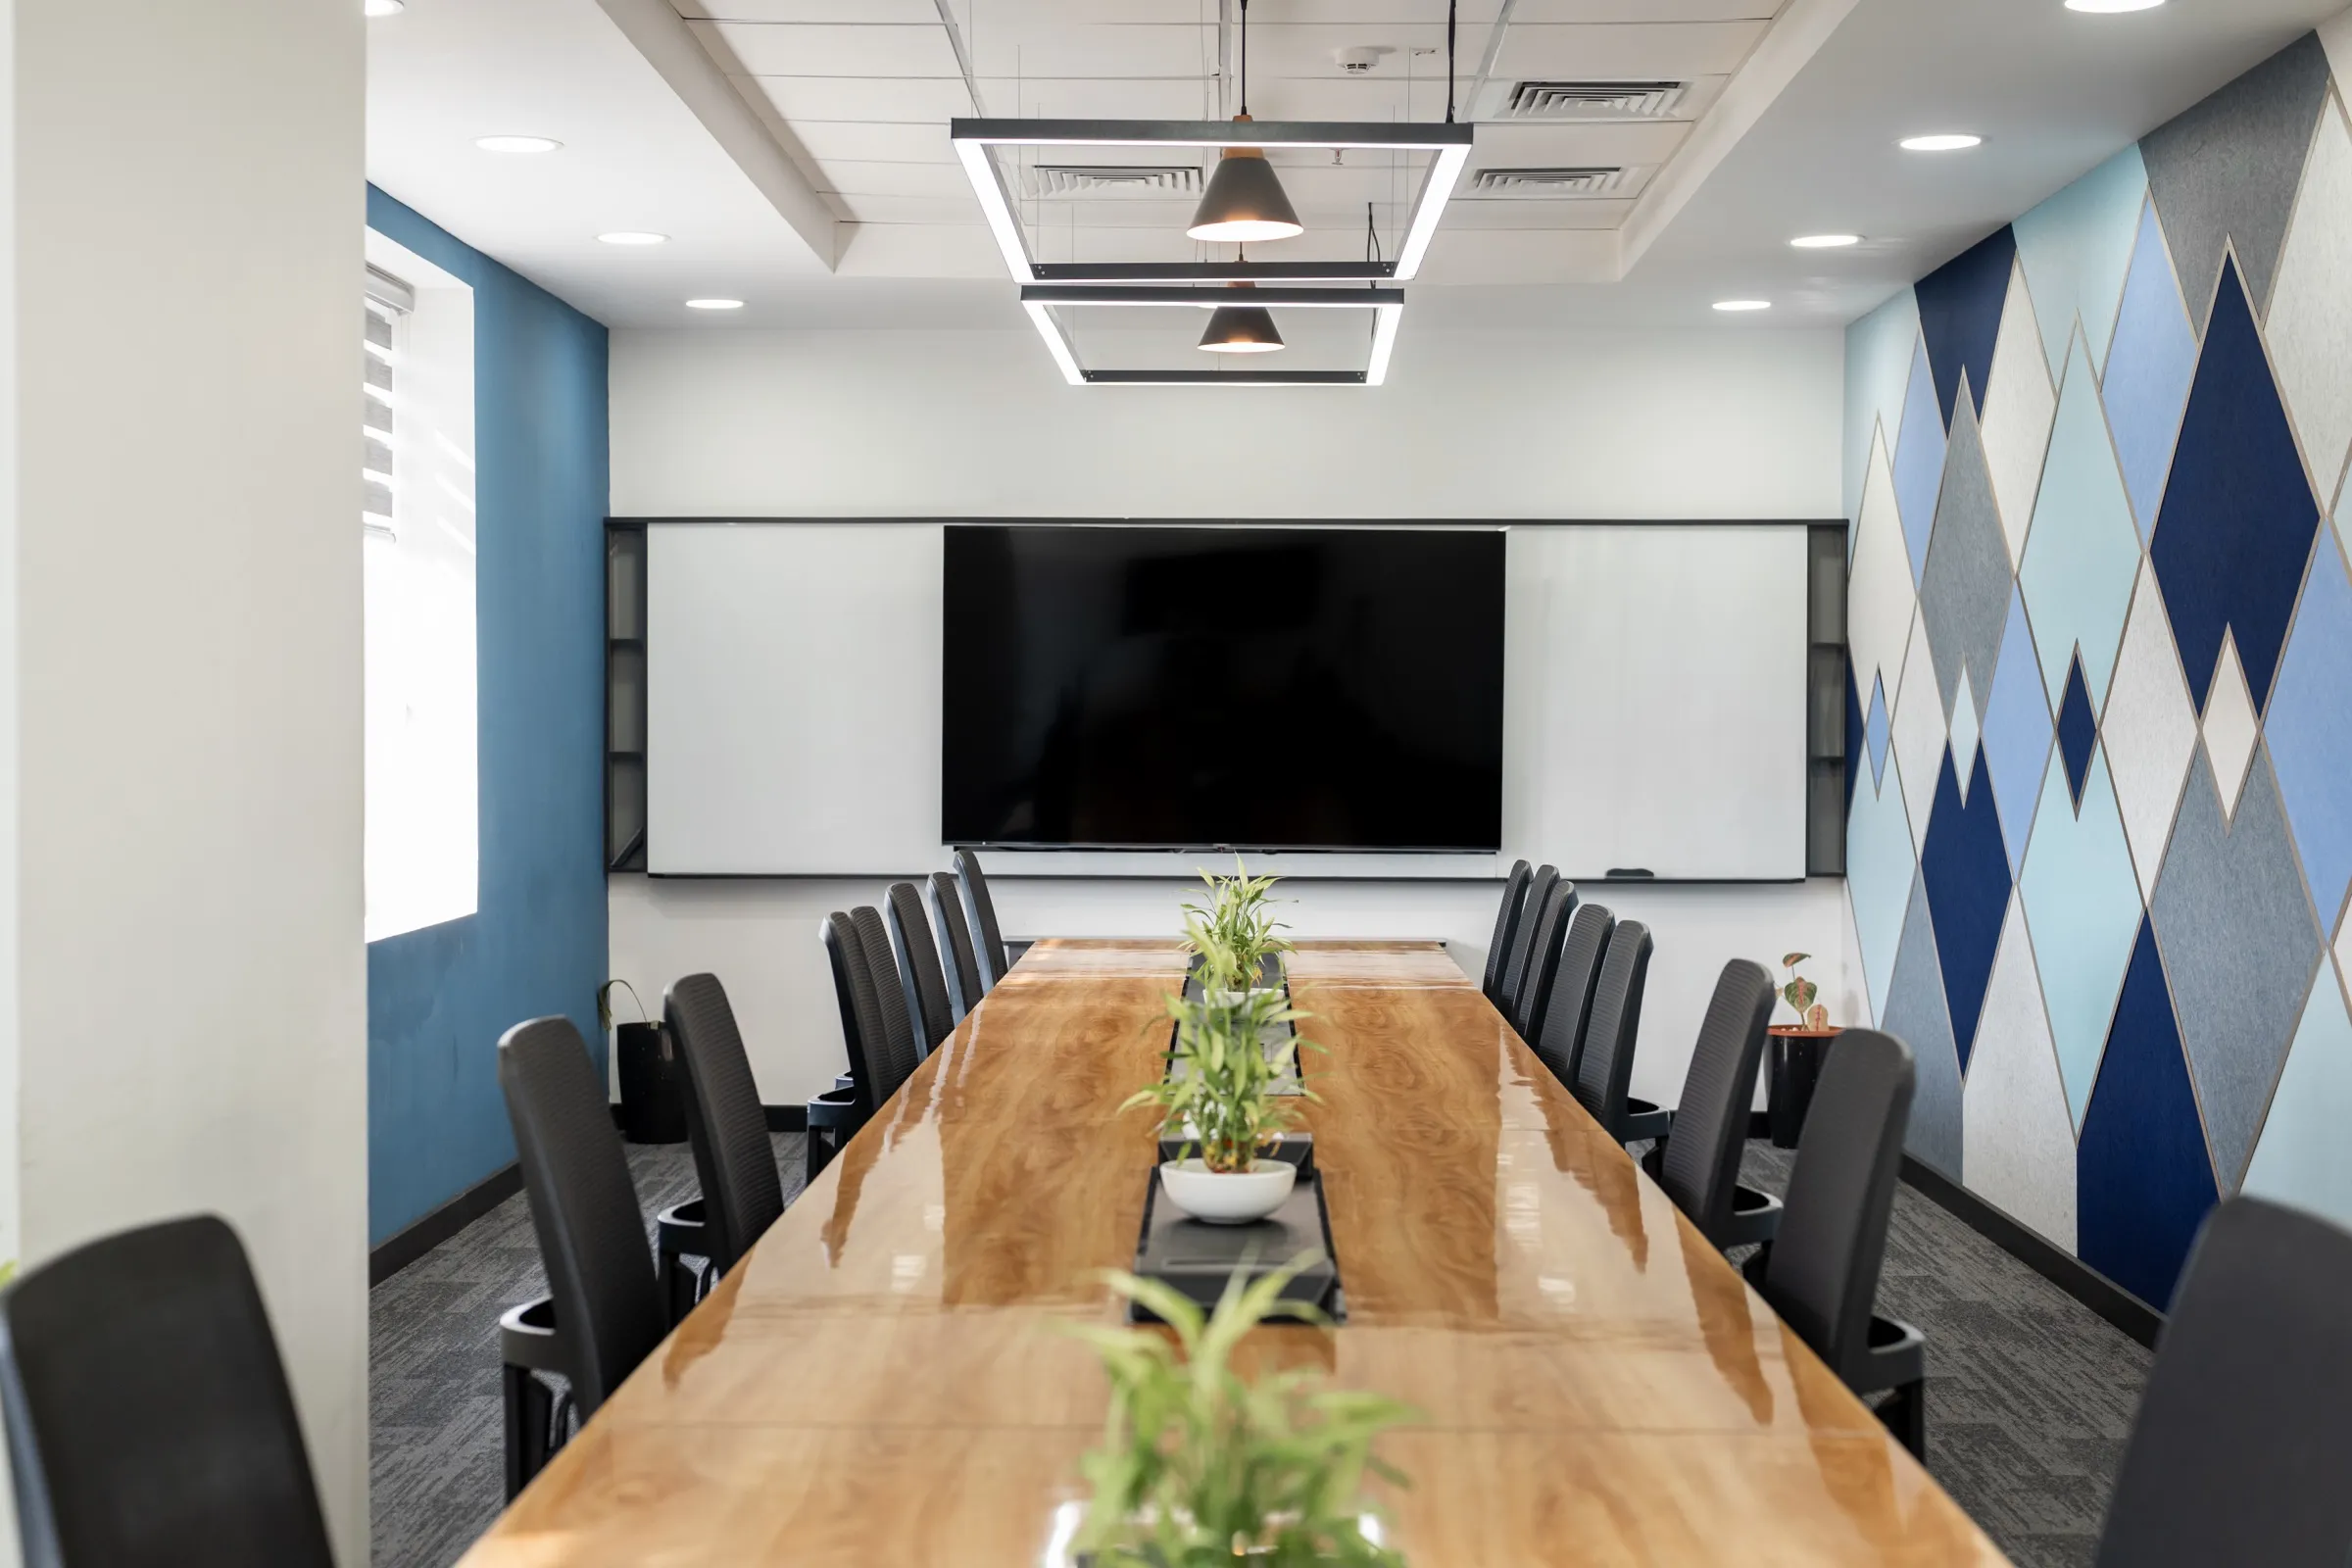
Conference room with a wall-mounted screen and a blue geometric accent wall 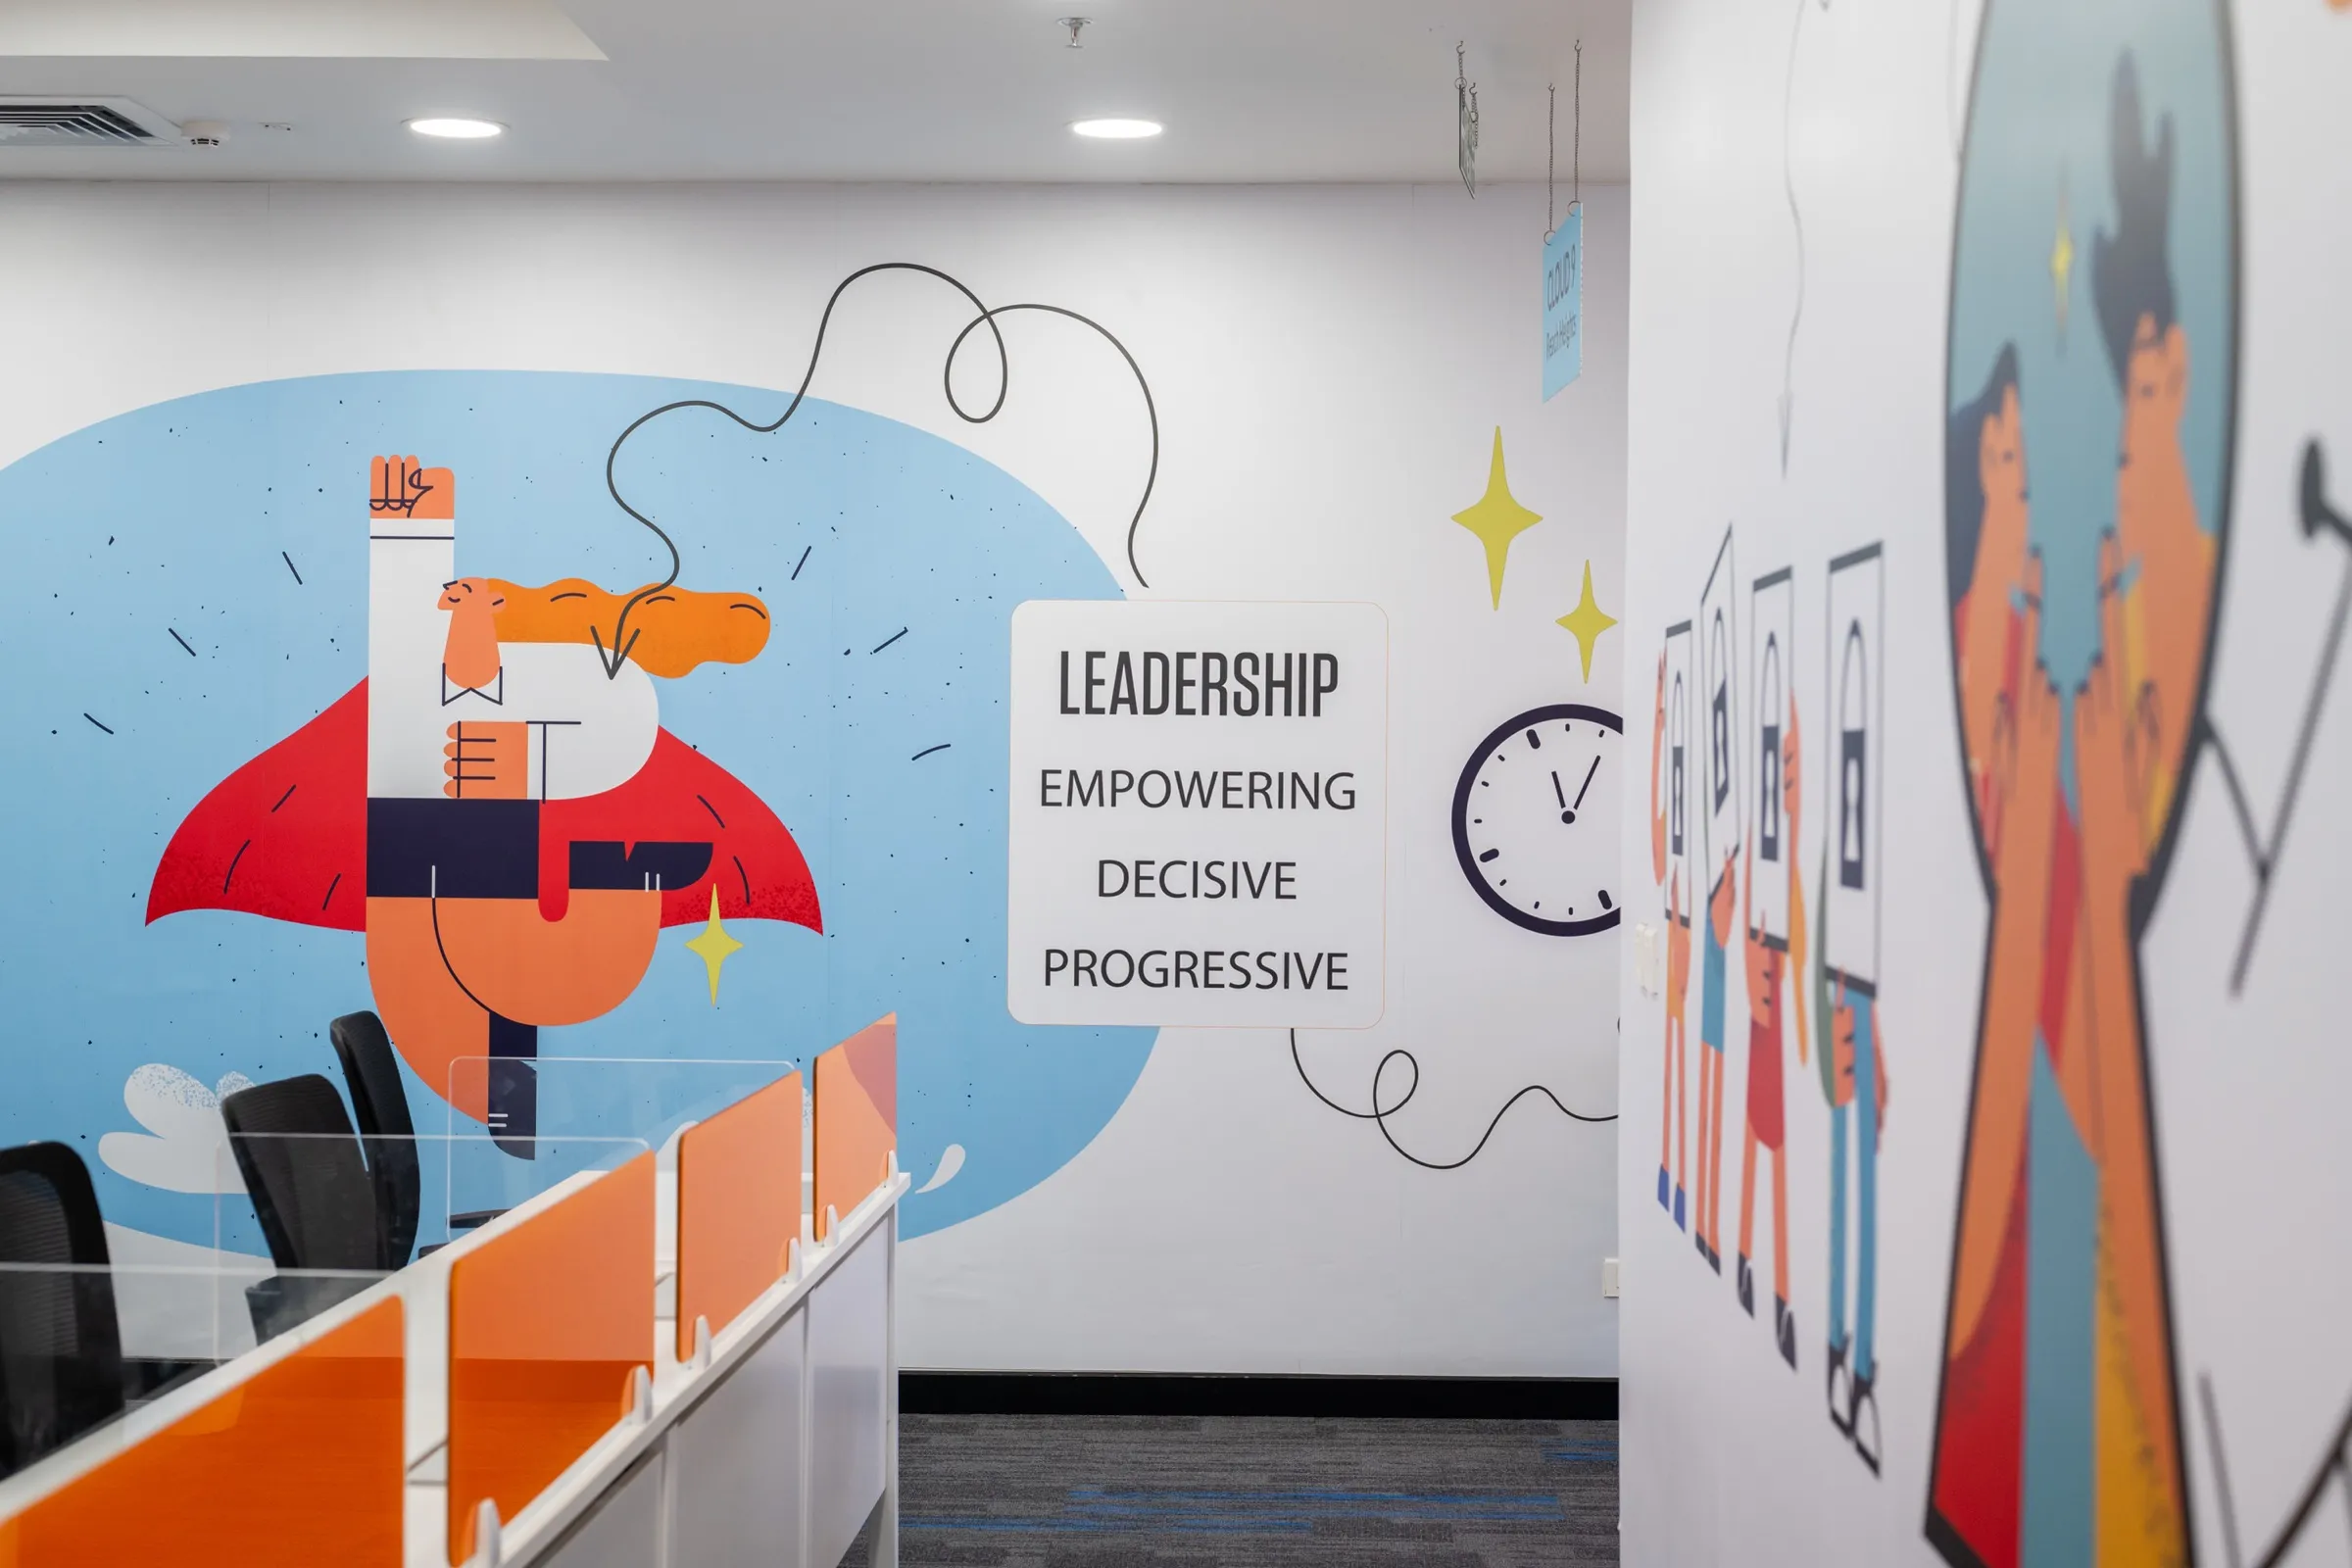
Close-up of the "Leadership" illustrated mural above the workstations
Planning something similar?
Send us your floor plan or site photos and a designer will reply on WhatsApp.
Talk to a designerNext project[Project name], Palayamkottai